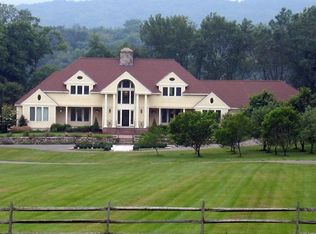
Waterfront Masterpiece!! This spectacular estate built in 1994 is set on two acres of perfection with private deep-water dock directly on the Merrimack river. A spectacular timber-framed porte-cochere frames your view after a long cobblestone drive through the stunning timber-framed carriage house. The 12 rm home offers 3 bdrms & 2.5 bths in the main house plus a full apartment for a nanny, groundskeeper, or in-law. Interior features include stunning & rare wide pine floors throughout, enormous master dressing room with cedar closet, & oversized garage w heat & A/C. Property includes a serene koi pond & waterfall, screen house on the river and custom potting shed both with running water and electric. Interior also includes 5 fireplaces, muralled walls by a renowned artist, extensive fine woodwork, and custom wrought iron hardware. Massive lower garage for hobbies/water toy storage. This property cannot be replicated at any price. Call today to arrange for your private showing.
Sold for $1,700,000
$1,700,000
9 Arrowhead Ln, Groveland, MA 01834
4beds
3,772sqft
Single Family Residence
Built in 1996
1.99 Acres Lot
$1,980,700 Zestimate®
$451/sqft
$5,257 Estimated rent
Home value
$1,980,700
$1.86M - $2.12M
$5,257/mo
Zestimate® history
Owner options
List your home for rent
$5,257/mo
Rent Zestimate®
Find your next renter with Zillow Rental Manager. Plus, with online applications, you can quickly screen prospective tenants – for free.
$5,257/mo
Rent Zestimate®
Refinance and save
$11,527/mo
Est. payment
Refinancing to a lower rate could help reduce your monthly payments and save thousands over the life of the loan.
$11,527/mo
Est. payment
Explore your selling options
Work with a Zillow partner agent
Leverage their expertise and Zillow's premium Showcase listings to get your home seen by more buyers.
Get startedList with your own agent
Get your home in front of millions of buyers by listing it on Zillow.
Learn how to do itSell it yourself
Take full control of how buyers see your home on Zillow by listing For Sale by Owner (FSBO).
List your homeWhat's special
Private deep-water dockOversized garageMassive lower garageFull apartmentExtensive fine woodworkCustom potting shedScreen house
Zillow last checked:
Listing updated:
Listed by:
Gretchen Maguire 617-688-5290,
Realty One Group Nest 978-255-4394
Bought with:
Scott R. Beane
Advisors Living - Hingham
Source: MLS PIN,MLS#: 73132977
Facts & features
Interior
Bedrooms & bathrooms
- Bedrooms: 4
- Bathrooms: 4
- Full bathrooms: 3
- 1/2 bathrooms: 1
Primary bedroom
- Features: Walk-In Closet(s), Cedar Closet(s), Flooring - Wood, Window(s) - Bay/Bow/Box
- Level: Second
- Area: 368
- Dimensions: 23 x 16
Bedroom 2
- Features: Flooring - Wood
- Level: Second
- Area: 196
- Dimensions: 14 x 14
Bedroom 3
- Features: Flooring - Wood
- Level: Second
- Area: 182
- Dimensions: 13 x 14
Bedroom 4
- Features: Flooring - Wall to Wall Carpet
- Level: Second
- Area: 196
- Dimensions: 14 x 14
Bathroom 1
- Features: Bathroom - Half, Flooring - Stone/Ceramic Tile
- Level: First
Bathroom 2
- Features: Bathroom - Full, Flooring - Stone/Ceramic Tile
- Level: Second
Bathroom 3
- Features: Bathroom - Full, Flooring - Stone/Ceramic Tile
- Level: Second
Dining room
- Features: Flooring - Wood
- Level: First
- Area: 196
- Dimensions: 14 x 14
Family room
- Features: Flooring - Hardwood
- Level: First
- Area: 260
- Dimensions: 20 x 13
Kitchen
- Features: Flooring - Wood, Dining Area, Pantry, Countertops - Stone/Granite/Solid
- Level: First
- Area: 350
- Dimensions: 25 x 14
Living room
- Features: Flooring - Hardwood
- Level: First
- Area: 294
- Dimensions: 21 x 14
Office
- Features: Flooring - Wood, Window(s) - Bay/Bow/Box, French Doors, Exterior Access
- Level: First
- Area: 196
- Dimensions: 14 x 14
Heating
- Forced Air, Natural Gas
Cooling
- Central Air
Appliances
- Included: Gas Water Heater, Electric Water Heater, Range, Oven, Dishwasher, Microwave, Refrigerator, Washer, Dryer
- Laundry: Second Floor, Electric Dryer Hookup, Washer Hookup
Features
- Bathroom - 3/4, In-Law Floorplan, Home Office-Separate Entry, Exercise Room, Central Vacuum
- Flooring: Wood, Tile, Flooring - Wall to Wall Carpet, Flooring - Wood
- Doors: French Doors, Insulated Doors
- Windows: Picture, Bay/Bow/Box, Insulated Windows, Screens
- Basement: Full,Partially Finished,Walk-Out Access,Concrete
- Number of fireplaces: 5
- Fireplace features: Dining Room, Kitchen, Living Room, Master Bedroom, Bedroom
Interior area
- Total structure area: 3,772
- Total interior livable area: 3,772 sqft
Property
Parking
- Total spaces: 8
- Parking features: Attached, Garage Door Opener, Heated Garage, Storage, Workshop in Garage, Carriage Shed, Off Street, Stone/Gravel
- Attached garage spaces: 4
- Uncovered spaces: 4
Features
- Patio & porch: Deck, Patio
- Exterior features: Deck, Patio, Storage, Barn/Stable, Greenhouse, Professional Landscaping, Sprinkler System, Decorative Lighting, Screens, Gazebo, Horses Permitted, Stone Wall
- Has view: Yes
- View description: Water, Public Water View, River
- Has water view: Yes
- Water view: Public,River,Water
- Waterfront features: Waterfront, River, Ocean, Beach Ownership(Public)
Lot
- Size: 1.99 Acres
- Features: Cul-De-Sac, Gentle Sloping
Details
- Additional structures: Barn/Stable, Greenhouse, Gazebo
- Parcel number: M:03 B:024 L:0,1913827
- Zoning: RB
- Horses can be raised: Yes
Construction
Type & style
- Home type: SingleFamily
- Architectural style: Georgian
- Property subtype: Single Family Residence
Materials
- Frame, Brick, Post & Beam
- Foundation: Concrete Perimeter, Brick/Mortar
- Roof: Wood
Condition
- Year built: 1996
Utilities & green energy
- Electric: Circuit Breakers
- Sewer: Private Sewer
- Water: Private
- Utilities for property: for Gas Range, for Electric Oven, for Electric Dryer, Washer Hookup
Community & HOA
Community
- Features: Public Transportation, Shopping, Tennis Court(s), Park, Walk/Jog Trails, Stable(s), Golf, Medical Facility, Bike Path, Conservation Area, Highway Access, House of Worship, Marina, Private School, Public School, T-Station
HOA
- Has HOA: No
Location
- Region: Groveland
Financial & listing details
- Price per square foot: $451/sqft
- Tax assessed value: $1,764,600
- Annual tax amount: $23,169
- Date on market: 3/19/2026
- Road surface type: Paved
Price history
| Date | Event | Price |
|---|---|---|
| 2/9/2024 | Sold | $1,700,000-10.5%$451/sqft |
Source: MLS PIN #73132977 Report a problem | ||
| 12/18/2023 | Price change | $1,900,000-12.6%$504/sqft |
Source: MLS PIN #73132977 Report a problem | ||
| 10/3/2023 | Price change | $2,175,000-9.4%$577/sqft |
Source: MLS PIN #73132977 Report a problem | ||
| 7/6/2023 | Listed for sale | $2,400,000+97.5%$636/sqft |
Source: MLS PIN #73132977 Report a problem | ||
| 8/20/2003 | Sold | $1,215,000$322/sqft |
Source: Public Record Report a problem | ||
Public tax history
| Year | Property taxes | Tax assessment |
|---|---|---|
| 2025 | $22,298 -10.7% | $1,757,100 -4.7% |
| 2024 | $24,975 +7.8% | $1,844,500 +4.5% |
| 2023 | $23,169 | $1,764,600 |
| 2022 | $23,169 +10% | $1,764,600 +23.3% |
| 2021 | $21,066 +5.8% | $1,431,100 +1% |
| 2020 | $19,906 +8% | $1,416,800 +10.3% |
| 2019 | $18,433 +1.9% | $1,284,500 +4.3% |
| 2018 | $18,089 +3% | $1,231,400 +3% |
| 2017 | $17,556 +2.9% | $1,195,900 +5.7% |
| 2016 | $17,068 -0.6% | $1,131,100 -3.8% |
| 2015 | $17,176 +0.2% | $1,175,600 +3.3% |
| 2014 | $17,143 +3.7% | $1,138,300 -0.3% |
| 2013 | $16,533 +12% | $1,141,800 +0.4% |
| 2012 | $14,757 -0.9% | $1,136,900 -4.1% |
| 2011 | $14,884 +4.9% | $1,186,000 -0.3% |
| 2010 | $14,188 +11.6% | $1,189,300 +2.6% |
| 2009 | $12,712 +1.5% | $1,158,800 -6.3% |
| 2008 | $12,527 +3.7% | $1,236,600 |
| 2007 | $12,082 +3.5% | $1,236,600 +1.6% |
| 2006 | $11,673 +36% | $1,217,200 +33.1% |
| 2005 | $8,581 -7.9% | $914,800 |
| 2004 | $9,322 +16.4% | $914,800 +54.5% |
| 2002 | $8,012 +4.9% | $592,200 |
| 2001 | $7,639 +285.2% | $592,200 +392.7% |
| 1997 | $1,983 | $120,200 |
Find assessor info on the county website
Neighborhood: 01834
Nearby homes
- $1,530,0004 bd5 ba4.2k sqft6 Arrowhead Ln, Groveland, MA 01834Sold

- $978,3004 bd3 ba2.8k sqft7 Arrowhead Ln, Groveland, MA 01834Off Market
- $1,250,4004 bd2 ba3.4k sqft4 Arrowhead Ln, Groveland, MA 01834Off Market
- $2,514,2006 bd4 ba7.4k sqft55 Main St, Groveland, MA 01834Off Market
- $908,7004 bd2 ba2.5k sqft5 Arrowhead Ln, Groveland, MA 01834Off Market
- $939,0003 bd3 ba2.2k sqft2 Arrowhead Ln, Groveland, MA 01834Off Market
- $1,397,7003 bd4 ba2.7k sqft8 Cottles Ferry Ln, Groveland, MA 01834Off Market
- $890,7003 bd2 ba2.5k sqft3 Arrowhead Ln, Groveland, MA 01834Off Market
Nearby schools
GreatSchools rating
- 6/10Elmer S Bagnall SchoolGrades: PK-6Distance: 2.4 mi
- 6/10Pentucket Regional Middle SchoolGrades: 7-8Distance: 0.5 mi
- 7/10Pentucket Regional Sr High SchoolGrades: 9-12Distance: 0.5 mi
Schools provided by the listing agent
- Elementary: Bagnall
- Middle: Pentucket
- High: Pentucket
Source: MLS PIN. This data may not be complete. We recommend contacting the local school district to confirm school assignments for this home.
Get a cash offer in 3 minutes
Find out how much your home could sell for in as little as 3 minutes with a no-obligation cash offer.
Estimated market value
$1,980,700
Get a cash offer in 3 minutes
Find out how much your home could sell for in as little as 3 minutes with a no-obligation cash offer.
Estimated market value
$1,980,700
- Massachusetts
- Essex County
- Groveland
- 01834
- 9 Arrowhead Ln
