Skip main navigation
Closed
  • $627,000

    9 Arrowhead Park, Rexford, NY 12148

    4beds
    2,531sqft
    Single Family Residence, Residential
    Built in 2000
    0.55 Acres Lot
    $630,600 Zestimate®
    $248/sqft
    $3,846 Estimated rent

    Home value

    $630,600

    $580,000 - $687,000

    $3,846/mo

    Zestimate® history
    Loading
    Loading...

    Owner options

    List your home for rent

    $3,846/mo

    Rent Zestimate®

    Find your next renter with Zillow Rental Manager. Plus, with online applications, you can quickly screen prospective tenants – for free.

    Learn more

    $3,846/mo

    Rent Zestimate®

    Refinance and save

    $4,024/mo

    Est. payment

    Refinancing to a lower rate could help reduce your monthly payments and save thousands over the life of the loan.

    See today's rates

    $4,024/mo

    Est. payment

    Explore your selling options

    Work with a Zillow partner agent

    Leverage their expertise and Zillow's premium Showcase listings to get your home seen by more buyers.

    Get started

    List with your own agent

    Get your home in front of millions of buyers by listing it on Zillow.

    Learn how to do it

    Sell it yourself

    Take full control of how buyers see your home on Zillow by listing For Sale by Owner (FSBO).

    List your home

    What's special

    Two-tiered deck and patioPrivate oasisPeaceful wooded lotFour generous bedroomsSoaring ceilingsSurrounded by mature treesTimeless curb appeal
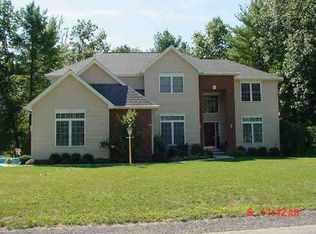
    Discover the perfect blend of style, comfort, and convenience at 9 Arrowhead Park in Rexford. Located in the Town of Clifton Park and within the sought-after Shenendehowa School District, this beautifully maintained 4-bed, 2.5-bath home delivers the move-in-ready lifestyle buyers are searching for. Step inside and be welcomed by sun-drenched living spaces, vaulted ceilings, and gorgeous arched doorways that create a sense of openness and architectural charm. The spacious family room, is framed by soaring ceilings and a wall of windows overlooking the private, wooded backyard, is the heart of the home--warm up by the fireplace, it is inviting, and perfect for gatherings. The flowing first-floor layout includes a versatile den/office/playroom flex space, a convenient first-floor laundry room, and an eat-in kitchen and dining area that connect seamlessly for effortless everyday living. Upstairs, four generous bedrooms offer comfort for everyone. The primary ensuite is a true retreat, featuring vaulted ceilings, a walk-in closet, and a private bath. Bedroom 3 also includes its own walk-in closet--an unexpected bonus that adds valuable storage. Step outside and enjoy your own private oasis. A two-tiered deck and patio provide the perfect backdrop for morning coffee, evening relaxation, or weekend entertaining. Surrounded by mature trees and a peaceful wooded lot, the setting feels serene and secluded. Additional highlights include a sprinkler system, central vacuum, and an unfinished, dry basement with high ceilings--ideal for future expansion. Recent updates such as a newer water softener system, furnace, and hot water heater offer added peace of mind. With timeless curb appeal, thoughtful upgrades, and a layout designed for both comfort and connection, 9 Arrowhead Park is the home you've been waiting for.

    Zillow last checked:

    Listing updated:

    Listed by:

    Nichole Weston 518-461-4955,

    Venture Fox Realty Group LLC

    Bought with:

    Traci Cornwell, 10491208873

    Cornwell R E LLC

    Source: Global MLS,MLS#: 202615244MLS Logo

    Facts & features

    Interior

    Bedrooms & bathrooms
    • Bedrooms: 4
    • Bathrooms: 3
    • Full bathrooms: 2
    • 1/2 bathrooms: 1
    Primary bedroom
    • Level: Second
    Bedroom
    • Level: Second
    Bedroom
    • Level: Second
    Bedroom
    • Level: Second
    Half bathroom
    • Level: First
    Full bathroom
    • Level: Second
    Den
    • Level: First
    Dining room
    • Level: First
    Foyer
    • Level: First
    Kitchen
    • Description: With dining space
    • Level: First
    Living room
    • Level: First
    Heating
    • Forced Air, Natural Gas
    Cooling
    • Central Air
    Appliances
    • Included: Dishwasher, Disposal, Dryer, Electric Oven, Gas Water Heater, Microwave, Oven, Range, Refrigerator, Washer, Water Softener
    • Laundry: Electric Dryer Hookup, Laundry Room, Main Level, Washer Hookup
    Features
    • High Speed Internet, Ceiling Fan(s), Vaulted Ceiling(s), Walk-In Closet(s), Cathedral Ceiling(s), Central Vacuum, Ceramic Tile Bath, Eat-in Kitchen
    • Flooring: Carpet, Ceramic Tile, Hardwood
    • Doors: French Doors, Sliding Doors
    • Windows: Screens, Window Treatments, Blinds, Curtain Rods, Double Pane Windows, Insulated Windows
    • Basement: Full,Sump Pump,Unfinished
    • Number of fireplaces: 1
    • Fireplace features: Gas, Living Room
    Interior area
    • Total structure area: 2,531
    • Total interior livable area: 2,531 sqft
    • Finished area above ground: 2,531
    • Finished area below ground: 0

    Property

    Parking
    • Total spaces: 5
    • Parking features: Off Street, Paved, Attached, Driveway, Garage Door Opener
    • Garage spaces: 2
    • Has uncovered spaces: Yes
    Features
    • Patio & porch: Pressure Treated Deck, Deck, Patio
    • Exterior features: Lighting
    • Fencing: None
    • Has view: Yes
    • View description: Trees/Woods
    Lot
    • Size: 0.55 Acres
    • Features: Level, Private, Wooded, Cul-De-Sac, Landscaped
    Details
    • Additional structures: Shed(s)
    • Parcel number: 412400 277.13221
    • Zoning description: Single Residence

    Construction

    Type & style
    • Home type: SingleFamily
    • Architectural style: Traditional
    • Property subtype: Single Family Residence, Residential
    Materials
    • Vinyl Siding
    • Foundation: Concrete Perimeter, Slab
    • Roof: Shingle,Asphalt
    Condition
    • New construction: No
    • Year built: 2000

    Utilities & green energy

    • Electric: Circuit Breakers
    • Sewer: Public Sewer
    • Water: Public
    • Utilities for property: Cable Available, Underground Utilities

    Community & HOA

    Community
    • Security: Secured Garage/Parking, Smoke Detector(s), Carbon Monoxide Detector(s)
    HOA
    • Has HOA: No
    Location
    • Region: Rexford

    Financial & listing details

    • Price per square foot: $248/sqft
    • Tax assessed value: $667,500
    • Annual tax amount: $10,155
    • Date on market: 4/16/2026

    Price history

    DateEventPrice
    5/15/2026Sold$627,000+8.2%$248/sqft
    Source: Global MLS #202615244 Report a problem
    4/18/2026Pending sale$579,500$229/sqft
    Source: Global MLS #202615244 Report a problem
    4/16/2026Listed for sale$579,500+36.4%$229/sqft
    Source: Global MLS #202615244 Report a problem
    7/20/2019Listing removed$425,000$168/sqft
    Source: RE/MAX Solutions #201925261 Report a problem
    7/16/2019Listed for sale$425,000+77.6%$168/sqft
    Source: RE/MAX Solutions #201925261 Report a problem
    6/22/2000Sold$239,254$95/sqft
    Source: Public Record Report a problem

    Public tax history

    YearProperty taxesTax assessment
    2025-- $240,300
    2024-- $240,300
    2023-- $240,300
    2022-- $240,300
    2021-- $240,300
    2020-- $240,300
    2019-- $240,300
    2018-- $240,300
    2017$8,446 +330.8%$240,300
    2016$1,960 -0.3%$240,300
    2015$1,966 -75.4%$240,300
    2014$7,984 $240,300
    2013-- $240,300
    2012-- $240,300
    2011-- $240,300
    2010-- $240,300
    2009-- $240,300
    2008-- $240,300
    2007-- $240,300
    2006-- $240,300
    2005-- $240,300
    2004-- $240,300
    2003-- $240,300
    2002-- $240,300
    2001-- $240,300 +1356.4%
    2000-- $16,500
    Find assessor info on the county website

    Neighborhood: 12148

    Nearby schools

    GreatSchools rating
    Schools provided by the listing agent
    • Elementary: Tesago
    • High: Shenendehowa

    Source: Global MLS. This data may not be complete. We recommend contacting the local school district to confirm school assignments for this home.

    Sell for more on Zillow
    Get a Zillow Showcase℠ listing at no additional cost and you could sell for .
    $630,600
    2% more
    +$12,612
    With Zillow Showcase(estimated)
    $643,212