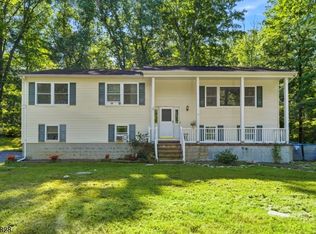
Welcome to 9 Arthur Terrace, where space, versatility, privacy, and convenience come together in the heart of Hackettstown. This well maintained 4 bedroom, 1.5 bath bi level offers a bright and inviting main level featuring hardwood floors, a spacious living room, dining area, and eat in kitchen. The lower level expands the home's possibilities with a comfortable family room featuring a wood burning stove, half bath, fourth bedroom, and direct access to the backyard, creating an ideal setup for guests, a home office, recreation space, or anyone looking for a little extra separation. One of the property's most distinctive features is its exceptional garage setup. In addition to the attached garage, you'll find an oversized detached garage with its own separate driveway, a rare bonus for car enthusiasts, hobbyists, a workshop, or substantial additional storage. Step outside to enjoy the deck and backyard, which backs to more than 230 acres of state protected land, providing a peaceful natural backdrop and added privacy that's difficult to find in an in town location. Enjoy the best of both worlds with Downtown Hackettstown, restaurants, shopping, parks, recreation, schools, and major roadways all nearby. A unique property offering room to live, work, store, and enjoy the outdoors, all in one exceptional setting.
Under contract
$489,000
9 Arthur Ter, Hackettstown Town, NJ 07840
4beds
--sqft
Single Family Residence
Built in 1962
9,583 Square Feet Lot
$-- Zestimate®
$--/sqft
$-- HOA
What's special
- 29 days
- 1,932
- 122
Likely to sell faster than
Zillow last checked:
Listing updated:
Listed by:
Christian Rugel 973-298-0838,
X Realty Corp.
Source: GSMLS,MLS#: 4051396
Facts & features
Interior
Bedrooms & bathrooms
- Bedrooms: 4
- Bathrooms: 2
- Full bathrooms: 1
- 1/2 bathrooms: 1
Bedroom 1
- Level: First
Bedroom 2
- Level: First
Bedroom 3
- Level: First
Bedroom 4
- Level: Ground
Dining room
- Level: First
Family room
- Level: Ground
Kitchen
- Features: Eat-in Kitchen
- Level: First
Living room
- Level: First
Heating
- 1 Unit, Natural Gas
Cooling
- 1 Unit
Appliances
- Included: Carbon Monoxide Detector, Dishwasher, Dryer, Range/Oven-Gas, Refrigerator, Washer, Gas Water Heater
Features
- Family Room, Powder Room
- Flooring: Vinyl-Linoleum, Wood
- Basement: Yes,Finished,Walk-Out Access
- Number of fireplaces: 1
- Fireplace features: Wood Stove-Freestanding
Property
Parking
- Total spaces: 3
- Parking features: 1 Car Width, 2 Car Width, Additional Parking, Asphalt, Attached Garage, Detached Garage, Oversized
- Attached garage spaces: 3
Features
- Levels: Bi-Level
- Patio & porch: Deck
Lot
- Size: 9,583 Square Feet
- Dimensions: 75 x 129
- Features: Backs to Park Land
Details
- Parcel number: 3008001070000000860000
Construction
Type & style
- Home type: SingleFamily
- Property subtype: Single Family Residence
Materials
- Vinyl Siding
- Foundation: Slab
- Roof: Asphalt Shingle
Condition
- Year built: 1962
- Major remodel year: 2020
Utilities & green energy
- Gas: Gas-Natural
- Sewer: Public Sewer
- Water: Public
- Utilities for property: Natural Gas Connected
Community & HOA
Community
- Security: Carbon Monoxide Detector
Location
- Region: Hackettstown
Financial & listing details
- Tax assessed value: $260,600
- Annual tax amount: $9,061
- Date on market: 9/12/2026
- Ownership type: Fee Simple
Estimated market value
Not available
Estimated sales range
Not available
Not available
Price history
| Date | Event | Price |
|---|---|---|
| 9/29/2026 | Pending sale | $489,000 |
Source:  GSMLS #4051396 Report a problem GSMLS #4051396 Report a problem | ||
| 9/12/2026 | Listed for sale | $489,000+89.5% |
Source: GSMLS #4051396 Report a problem | ||
| 9/23/2009 | Sold | $258,000 |
Source: Public Record Report a problem | ||
Public tax history
| Year | Property taxes | Tax assessment |
|---|---|---|
| 2026 | $9,061 +1.7% | $260,600 |
| 2025 | $8,910 | $260,600 |
| 2024 | $8,910 +1.3% | $260,600 |
| 2023 | $8,793 +5.6% | $260,600 |
| 2022 | $8,329 | $260,600 |
| 2021 | $8,329 +5% | $260,600 |
| 2020 | $7,933 +0.7% | $260,600 |
| 2019 | $7,881 | $260,600 |
| 2018 | $7,881 +3.7% | $260,600 |
| 2017 | $7,599 +4.4% | $260,600 |
| 2016 | $7,281 +3.4% | $260,600 |
| 2015 | $7,044 +3.5% | $260,600 |
| 2014 | $6,804 +3.1% | $260,600 |
| 2013 | $6,601 +1.9% | $260,600 |
| 2012 | $6,476 +1.1% | $260,600 |
| 2011 | $6,406 -5.5% | $260,600 |
| 2010 | $6,781 +2.2% | $260,600 +63.2% |
| 2009 | $6,637 +4.4% | $159,700 |
| 2008 | $6,356 +11.6% | $159,700 +7.4% |
| 2007 | $5,695 +4.1% | $148,700 |
| 2006 | $5,472 +15.9% | $148,700 +4.1% |
| 2005 | $4,723 -10.5% | $142,800 -4% |
| 2004 | $5,279 | $148,700 +4.2% |
| 2003 | -- | $142,700 -0.1% |
| 2002 | -- | $142,800 |
| 2001 | -- | $142,800 |
Find assessor info on the county website
Monthly payment
Est. payment
Payment breakdown
Explore the cost of this home by adjusting the details. Changes won't be saved.Climate risks
Neighborhood: 07840
Nearby schools
Schools provided by the listing agent
- Middle: Hackttstwn
- High: Hackttstwn
Source: GSMLS. This data may not be complete. We recommend contacting the local school district to confirm school assignments for this home.
Similar homes
- $499,0003 bd2 ba-- sqft113 Carol Dr, Hackettstown Town, NJ 07840For Sale
 MLS ID #4052845, Jeffery Fiedler, Fiedler Real Estate. GSMLS
 - $550,0004 bd2 ba-- sqft111 Ferris Pl, Hackettstown Town, NJ 07840For Sale
 MLS ID #4053550, Erica Tattersall, Weichert Realtors. GSMLS
 - $400,0005 bd2 ba-- sqft401 Lafayette St, Hackettstown Town, NJ 07840For Sale
 MLS ID #4056820, Kelly Holmquist, Keller Williams Metropolitan. GSMLS
 - $574,9004 bd3 ba2.7k sqft8 Ridge Rd, Independence Twp., NJ 07840For Sale
 MLS ID #4051987, Tammi Brady Potashnick, Skylands Realty Partners Llc. GSMLS
