Skip main navigation
Closed
  • Listed by: Angelview Realty, LLC • Brandi L Warren • 603-568-7089
    Bought with: Realty One Group Next Level
    $205,000

    9 Ash Street, Epsom, NH 03234

    3beds
    1,546sqft
    Manufactured Home
    Built in 2000
    -- sqft lot
    $205,100 Zestimate®
    $133/sqft
    $-- Estimated rent

    Home value

    $205,100

    $193,000 - $217,000

    Not available

    Zestimate® history
    Loading
    Loading...

    Owner options

    List your home for rent

    Find your next renter with Zillow Rental Manager. Plus, with online applications, you can quickly screen prospective tenants – for free.

    Learn more
    Refinance and save

    $1,503/mo

    Est. payment

    Refinancing to a lower rate could help reduce your monthly payments and save thousands over the life of the loan.

    See today's rates

    $1,503/mo

    Est. payment

    Explore your selling options

    Work with a Zillow partner agent

    Leverage their expertise and Zillow's premium Showcase listings to get your home seen by more buyers.

    Get started

    List with your own agent

    Get your home in front of millions of buyers by listing it on Zillow.

    Learn how to do it

    Sell it yourself

    Take full control of how buyers see your home on Zillow by listing For Sale by Owner (FSBO).

    List your home

    What's special

    Wood burning fireplace featureOversized corner lotCentral airLarge deckFha propane heatingDining room areaAmple cabinet space
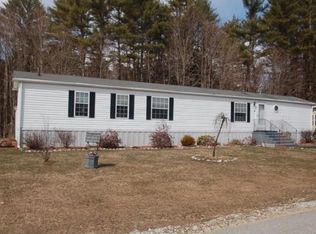
    Epsom NH - rare opportunity to own a home in the highly sought after premiere 55+ community of Kings Grant. This 3 bed/2 bath plus a den home has 1500+ sq feet of living space. The open concept common area has a sizable living room with a wood burning fireplace feature, the fully appliance kitchen has AMPLE cabinet space for all the gadgets and even a dining room area. This home has a large primary bedroom with en suite that includes a soaker tub and double vanity. The other end of the home has 2 bedrooms and a full bath. Features of this home are high ceilings, large windows, recessed lighting. Don't forget- FHA Propane heating and central air. One of the best features to this home is the location in the community. Sited on an oversized corner lot with a private back yard, large deck and an outbuilding for more storage. Park management approval is required; contact will be contingent on park approval... Make this your downsized retirement home conveniently located off route 28- 10 to 15 minutes to Concord or Hooksett as your next big town for all your needs.

    Zillow last checked:

    Listing updated:

    Listed by:

    Brandi L Warren,

    Angelview Realty, LLC 603-568-7089

    Bought with:

    Chelsea Donahue

    Realty One Group Next Level

    Source: PrimeMLS,MLS#: 5101024MLS Logo

    Facts & features

    Interior

    Bedrooms & bathrooms
    • Bedrooms: 3
    • Bathrooms: 2
    • Full bathrooms: 2
    Heating
    • Forced Air
    Cooling
    • Central Air
    Appliances
    • Included: Dishwasher, Dryer, Microwave, Refrigerator, Washer, Electric Stove
    Features
    • Ceiling Fan(s)
    • Flooring: Carpet, Vinyl
    • Has basement: No
    • Has fireplace: Yes
    • Fireplace features: Wood Burning
    Interior area
    • Total structure area: 1,546
    • Total interior livable area: 1,546 sqft
    • Finished area above ground: 1,546
    • Finished area below ground: 0

    Property

    Parking
    • Parking features: Paved
    Features
    • Levels: One
    • Stories: 1
    • Exterior features: Deck, Shed
    Lot
    • Features: Corner Lot, Landscaped
    Details
    • Parcel number: EPSOM00U18L000006S000002
    • Zoning description: Res/Agri 1F Res
    • Special conditions: Standard

    Construction

    Type & style
    • Home type: MobileManufactured
    • Property subtype: Manufactured Home
    Materials
    • Vinyl Siding
    • Foundation: Concrete Slab
    • Roof: Shingle
    Condition
    • New construction: No
    • Year built: 2000

    Utilities & green energy

    • Electric: 100 Amp Service
    • Sewer: Community
    • Utilities for property: Propane

    Community & HOA

    Community
    • Senior community: Yes
    HOA
    • Has HOA: Yes
    • Amenities included: Trash Removal
    • Services included: HOA Fee
    • Additional fee info: Fee: $545
    Location
    • Region: Epsom

    Financial & listing details

    • Price per square foot: $133/sqft
    • Tax assessed value: $183,000
    • Annual tax amount: $3,200
    • Date on market: 7/21/2026
    • Body type: Double Wide

    Price history

    DateEventPrice
    9/16/2026Sold$205,000+3.5%$133/sqft
    Source: PrimeMLS #5101024 Report a problem
    7/21/2026Listed for sale$198,000+164%$128/sqft
    Source: PrimeMLS #5101024 Report a problem
    10/1/2010Sold$75,000+0.1%$49/sqft
    Source: Public Record Report a problem
    12/29/2009Sold$74,900$48/sqft
    Source: Public Record Report a problem

    Public tax history

    YearProperty taxesTax assessment
    2024$2,536 +8.1%$95,200
    2023$2,345 +2.9%$95,200 -0.4%
    2022$2,279 +9.2%$95,600
    2020$2,087 +1.8%$95,600 +26.3%
    2019$2,051 -2%$75,700 -6.1%
    2018$2,093 +1.2%$80,600
    2017$2,069 +2.6%$80,600
    2016$2,017 +5.1%$80,600
    2015$1,920 $80,600
    Find assessor info on the county website

    Neighborhood: 03234

    Nearby schools

    GreatSchools rating
    Sell for more on Zillow
    Get a Zillow Showcase℠ listing at no additional cost and you could sell for .
    $205,100
    2% more
    +$4,102
    With Zillow Showcase(estimated)

    $209,202

    Sell for more on Zillow
    Get a Zillow Showcase℠ listing at no additional cost and you could sell for .
    $205,100
    2% more
    +$4,102
    With Zillow Showcase(estimated)

    $209,202