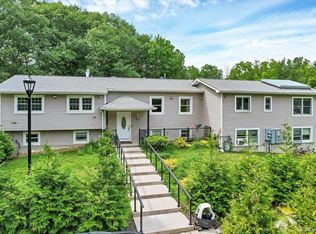
Welcome to 9 Ash, an extraordinary custom estate set on beautifully manicured grounds surrounded by mature privacy hedges, creating a private retreat unlike any other. Thoughtfully designed and impeccably maintained, this decorator’s own home offers over 14,000 square feet of luxurious living space with every upgrade imaginable.
A dramatic two-story entrance with soaring ceilings sets the tone for the elegance found throughout the residence. Spacious formal and informal living areas provide the perfect setting for both grand-scale entertaining and comfortable everyday living. The stunning library, complete with a fireplace, offers a warm and sophisticated retreat, while oversized rooms throughout the home showcase exceptional craftsmanship and attention to detail.
The expansive chef’s kitchen features abundant workspace, a large dining area, and overlooks the spectacular backyard oasis. The main-level primary suite provides convenience and privacy, creating a true sanctuary within the home.
With 12 bedrooms and 10 bathrooms, the residence offers unparalleled flexibility for large households, guests, and extended living arrangements.
Resort-style amenities abound, including an indoor endless pool for year-round enjoyment and a magnificent outdoor pool accompanied by a cabana, all surrounded by lush landscaping and mature privacy plantings. The walkout lower level is an entertainer’s dream, featuring a banquet hall, separate catering kitchen, and expansive recreation space ideal for hosting gatherings of any size.
Every detail of this remarkable residence reflects quality, craftsmanship, and thoughtful design. Combining timeless elegance, extraordinary scale, and unmatched amenities, 9 Ash presents a rare opportunity to own one of the area’s premier luxury estates.
For sale
$6,900,000
9 Ash Street, Monsey, NY 10952
12beds
14,345sqft
Single Family Residence, Residential
Built in 2011
0.92 Acres Lot
$-- Zestimate®
$481/sqft
$-- HOA
What's special
Spectacular backyard oasisLarge dining areaBeautifully manicured grounds
- 124 days
- 1,236
- 60
Zillow last checked:
Listing updated:
Listed by:
Fuerst & Fuerst Inc 845-354-2554,
Solomon A Fuerst 845-548-0080
Source: OneKey® MLS as distributed by MLS GRID,MLS#: 1013392
Facts & features
Interior
Bedrooms & bathrooms
- Bedrooms: 12
- Bathrooms: 10
- Full bathrooms: 8
- 1/2 bathrooms: 2
Heating
- Other, Radiant
Cooling
- Central Air
Appliances
- Included: Cooktop, Dishwasher, Dryer, Freezer, Refrigerator, Washer
Features
- First Floor Bedroom, Built-in Features, Chefs Kitchen, Eat-in Kitchen, Elevator, Entrance Foyer, Formal Dining, High Ceilings, Kitchen Island
- Basement: Finished,Full
- Attic: Full
- Has fireplace: Yes
Interior area
- Total structure area: 14,345
- Total interior livable area: 14,345 sqft
Video & virtual tour
Property
Parking
- Total spaces: 2
- Parking features: Garage
- Garage spaces: 2
Features
- Levels: Three Or More
- Has private pool: Yes
Lot
- Size: 0.92 Acres
- Features: Back Yard, Front Yard, Landscaped, Level
Details
- Parcel number: 39268904101900030250000000
- Special conditions: None
Construction
Type & style
- Home type: SingleFamily
- Architectural style: Colonial
- Property subtype: Single Family Residence, Residential
Materials
- Stone, Stucco
Condition
- Year built: 2011
Utilities & green energy
- Sewer: Public Sewer
- Water: Well, Public
- Utilities for property: Electricity Connected, Natural Gas Connected, Sewer Connected, Trash Collection Public, Underground Utilities
Community & HOA
HOA
- Has HOA: No
Location
- Region: Monsey
Financial & listing details
- Price per square foot: $481/sqft
- Tax assessed value: $279,000
- Annual tax amount: $69,927
- Date on market: 6/15/2026
- Cumulative days on market: 125 days
- Listing agreement: Exclusive Right To Sell
- Electric utility on property: Yes
Estimated market value
Not available
Estimated sales range
Not available
Not available
Price history
| Date | Event | Price |
|---|---|---|
| 6/15/2026 | Listed for sale | $6,900,000+838.8%$481/sqft |
Source:  OneKey® MLS as distributed by MLS GRID #1013392 Report a problem OneKey® MLS as distributed by MLS GRID #1013392 Report a problem | ||
| 8/25/2009 | Sold | $735,000$51/sqft |
Source: Public Record Report a problem | ||
Public tax history
| Year | Property taxes | Tax assessment |
|---|---|---|
| 2025 | -- | $279,000 |
| 2024 | -- | $279,000 |
| 2023 | -- | $279,000 |
| 2022 | -- | $279,000 |
| 2021 | -- | $279,000 |
| 2020 | -- | $279,000 |
| 2019 | -- | $279,000 |
| 2018 | -- | $279,000 |
| 2017 | $63,626 | $279,000 |
| 2016 | -- | $279,000 |
| 2015 | -- | $279,000 |
| 2014 | -- | $279,000 |
| 2013 | -- | $279,000 |
| 2012 | -- | $279,000 +47.6% |
| 2011 | -- | $189,000 +804.3% |
| 2010 | -- | $20,900 -75.6% |
| 2009 | -- | $85,600 |
| 2007 | -- | $85,600 -4% |
| 2006 | -- | $89,200 +4.2% |
| 2005 | -- | $85,600 |
| 2004 | -- | $85,600 |
| 2003 | -- | $85,600 |
| 2002 | -- | $85,600 |
| 2001 | -- | $85,600 |
| 2000 | -- | $85,600 |
Find assessor info on the county website
Monthly payment
Climate risks
Neighborhood: 10952
Nearby schools
Schools provided by the listing agent
- Elementary: Grandview Elementary School
- Middle: Kakiat Elementary School
- High: Ramapo High School
Source: OneKey® MLS as distributed by MLS GRID. This data may not be complete. We recommend contacting the local school district to confirm school assignments for this home.