Skip main navigation
Closed
  • Listed by: Terrie Hale & Associates Real Estate
    Bought with: RE/MAX Synergy
    $339,000

    9 Ash Street, Somersworth, NH 03878-4411

    4beds
    1,125sqft
    Single Family Residence
    Built in 1850
    6,970 Square Feet Lot
    $363,800 Zestimate®
    $301/sqft
    $2,659 Estimated rent

    Home value

    $363,800

    $324,000 - $407,000

    $2,659/mo

    Zestimate® history
    Loading
    Loading...

    Owner options

    List your home for rent

    $2,659/mo

    Rent Zestimate®

    Find your next renter with Zillow Rental Manager. Plus, with online applications, you can quickly screen prospective tenants – for free.

    Learn more

    $2,659/mo

    Rent Zestimate®

    Refinance and save

    $1,919/mo

    Est. payment

    Refinancing to a lower rate could help reduce your monthly payments and save thousands over the life of the loan.

    See today's rates

    $1,919/mo

    Est. payment

    Explore your selling options

    Work with a Zillow partner agent

    Leverage their expertise and Zillow's premium Showcase listings to get your home seen by more buyers.

    Get started

    List with your own agent

    Get your home in front of millions of buyers by listing it on Zillow.

    Learn how to do it

    Sell it yourself

    Take full control of how buyers see your home on Zillow by listing For Sale by Owner (FSBO).

    List your home

    What's special

    Stone water-featureSmall green houseGreat patioNew roofBig work spaceLots of mature treesOriginal wood floors
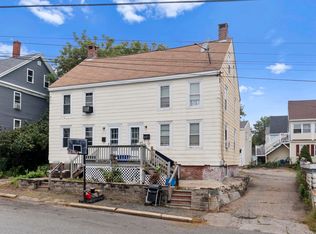
    Charming New Englander – Little to nothing to do!! Move right in! Lovely back yard fully fenced, Small Green House, Shed, Garage, Great Patio next to the stone Water-feature (needs little work), New Roof, New Hot water Heater, New Dry Basement System, Windows replaced with vinyl, Remodeled Bath & Kitchen with Granite, Kitchen offers a big work space and large window overlooking water feature. One Bedroom and Bath with shower on the first floor for easy level living, 3 bedrooms rooms upstairs with a full bath. Soundproofing in 1st Fl Bedroom can be removed, was a great podcast room for owner! Gorgeous original wood floors. This home lends itself to many possibilities without the worry of work needed upon move-in! Lots of mature trees and growth offer a lot of privacy here! Nice new little park down the street, Showings start with OPEN HOUSE, Fri. 10/11 -4:30-6:00 and Sat 10/12 -11:30 to 1:00.

    Zillow last checked:

    Listing updated:

    Listed by:

    Terrie Hale,

    Terrie Hale & Associates Real Estate 603-750-6020

    Bought with:

    RE/MAX Synergy

    Source: PrimeMLS,MLS#: 5018191MLS Logo

    Facts & features

    Interior

    Bedrooms & bathrooms
    • Bedrooms: 4
    • Bathrooms: 2
    • Full bathrooms: 1
    • 3/4 bathrooms: 1
    Heating
    • Natural Gas, Steam
    Cooling
    • None
    Appliances
    • Included: Dishwasher, Dryer, Electric Range, Refrigerator, Gas Water Heater
    • Laundry: 1st Floor Laundry
    Features
    • Kitchen/Dining
    • Flooring: Hardwood, Vinyl
    • Windows: Blinds
    • Basement: Bulkhead,Dirt Floor,Interior Stairs,Unfinished,Walk-Up Access
    • Attic: Walk-up
    Interior area
    • Total structure area: 1,859
    • Total interior livable area: 1,125 sqft
    • Finished area above ground: 1,125
    • Finished area below ground: 0

    Property

    Parking
    • Total spaces: 1
    • Parking features: Paved, Driveway, Garage, Parking Spaces 3 - 5
    • Garage spaces: 1
    • Has uncovered spaces: Yes
    Features
    • Levels: One and One Half
    • Stories: 1
    • Patio & porch: Patio
    • Exterior features: Garden, Natural Shade, Shed, Storage
    • Fencing: Full
    Lot
    • Size: 6,970 sqft
    • Features: Level, Sidewalks, Near Shopping, Neighborhood, Near School(s)
    Details
    • Additional structures: Greenhouse
    • Parcel number: SMSWM09B106L0
    • Zoning description: R3

    Construction

    Type & style
    • Home type: SingleFamily
    • Architectural style: New Englander
    • Property subtype: Single Family Residence
    Materials
    • Vinyl Exterior
    • Foundation: Fieldstone
    • Roof: Shingle
    Condition
    • New construction: No
    • Year built: 1850

    Utilities & green energy

    • Electric: Circuit Breakers
    • Sewer: Public Sewer
    • Utilities for property: Cable at Site, Gas On-Site

    Community & neighborhood

    Security
    • Security features: Smoke Detector(s)
    Location
    • Region: Somersworth

    Other

    Other facts
    • Road surface type: Paved

    Price history

    DateEventPrice
    12/4/2024Sold$339,000-3.1%$301/sqft
    Source: PrimeMLS #5018191 Report a problem
    10/10/2024Listed for sale$349,900+174.4%$311/sqft
    Source: PrimeMLS #5018191 Report a problem
    1/27/2014Sold$127,500+82.1%$113/sqft
    Source: Public Record Report a problem
    8/13/2013Sold$70,000-61.3%$62/sqft
    Source: Public Record Report a problem
    5/9/2013Sold$180,900$161/sqft
    Source: Public Record Report a problem

    Public tax history

    YearProperty taxesTax assessment
    2024$5,264 +4.4%$281,500 +63.6%
    2023$5,043 +4.3%$172,100
    2022$4,834 +2%$172,100
    2021$4,738 -1.1%$172,100
    2020$4,793 +2.1%$172,100
    2019$4,695 +8.4%$172,100 +32.8%
    2018$4,330 +1%$129,600
    2017$4,288 +3.2%$129,600 +0.2%
    2016$4,156 -0.4%$129,400
    2015$4,173 +3.5%$129,400
    2014$4,030 $129,400

    Find assessor info on the county website

    Neighborhood: 03878

    Nearby schools

    GreatSchools rating
    Get a cash offer in 3 minutes
    Find out how much your home could sell for in as little as 3 minutes with a no-obligation cash offer.
    Estimated market value
    $363,800
    Get a cash offer in 3 minutes
    Find out how much your home could sell for in as little as 3 minutes with a no-obligation cash offer.
    Estimated market value
    $363,800