Skip main navigation
Active
  • $1,150,000

    9 Ashington Club Road, Far Hills Boro, NJ 07931

    3beds
    --sqft
    : 
    $7,692/mo
    Get pre-qualified
    Townhouse
    Built in 1993
    8,276 Square Feet Lot
    $-- Zestimate®
    $--/sqft
    $600/mo HOA

    What's special

    Gas fireplaceLow-voltage lightingCustom iron stair balustersCustom moldingsSought-after first-floor primary suiteNew paver walkwayRedesigned landscaping
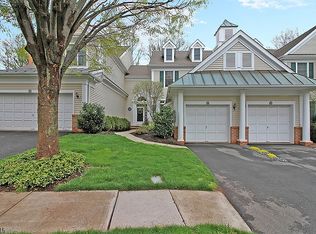
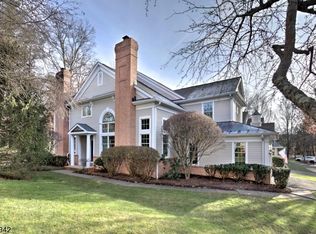
    Set within one of the most private locations in the prestigious Polo Club community, this beautifully updated end-unit townhouse offers refined living just steps from the Far Hills Train Station, shops, and amenities. Surrounded by mature trees and lush landscaping, the home enjoys exceptional privacy with no neighboring townhouses visible from any window.Designed for easy one-floor living, the home features a sought-after first-floor primary suite with a remodeled spa-like bath and walk-in shower. The renovated kitchen includes quartz countertops, premium Bosch stainless steel appliances, and a butler's closet adjoining the laundry room. Gleaming hardwood floors enhance the main living areas, while the bedrooms feature comfortable carpeting. Custom moldings, fresh 2026 designer paint, updated doors and hardware, custom iron stair balusters, and a gas fireplace create a polished, move-in-ready interior. Two spacious upstairs bedrooms share a Jack-and-Jill bath. Recent improvements include new HVAC with whole-house humidifier, alarm system, exterior security cameras, closet systems, new garage door and opener, and updated interior and exterior lighting.Outdoor enhancements include redesigned landscaping, privacy trees, low-voltage lighting, a new paver walkway, rebuilt deck with wood and Trex decking, and a gas line for grilling.Additional features include a full basement, oversized two-car garage, main-level laundry, and convenient guest parking.
    11 days
    |
    718
    |
    27
    |

    Zillow last checked:

    Listing updated:

    Listed by:

    Richard Lattmann 908-839-8487,

    Kl Sotheby's Int'l. Realty

    Source: GSMLS,MLS#: 4042975MLS Logo

      Facts & features

      Interior

      Bedrooms & bathrooms
      • Bedrooms: 3
      • Bathrooms: 3
      • Full bathrooms: 2
      • 1/2 bathrooms: 1
      Primary bedroom
      • Description: 1st Floor, Full Bath, Walk-In Closet
      Bedroom 1
      • Level: First
      • Area: 351
      • Dimensions: 27 x 13
      Bedroom 2
      • Level: Second
      • Area: 182
      • Dimensions: 14 x 13
      Bedroom 3
      • Level: Second
      • Area: 169
      • Dimensions: 13 x 13
      Primary bathroom
      • Features: Stall Shower
      Dining room
      • Features: Formal Dining Room
      • Level: First
      • Area: 144
      • Dimensions: 12 x 12
      Kitchen
      • Features: Eat-in Kitchen
      • Level: First
      • Area: 154
      • Dimensions: 14 x 11
      Living room
      • Level: First
      • Area: 352
      • Dimensions: 22 x 16
      Basement
      • Features: SeeRem, Storage, Utility
      Heating
      • 1 Unit, Forced Air, Natural Gas
      Cooling
      • 1 Unit, Central Air
      Appliances
      • Included: Dishwasher, Microwave, Range/Oven-Gas, Refrigerator, Gas Water Heater
      • Laundry: Laundry Room, Level 1
      Features
      • Flooring: Carpet, Tile, Wood
      • Doors: Storm Door(s)
      • Windows: Thermal Windows/Doors, Blinds
      • Basement: Yes,Unfinished
      • Number of fireplaces: 1
      • Fireplace features: Gas
      • Common walls with other units/homes: End Unit,Townhouse-End Unit

      Property

      Parking
      • Total spaces: 2
      • Parking features: 2 Car Width, Asphalt, Attached Garage
      • Attached garage spaces: 2
      • Uncovered spaces: 2
      Features
      • Levels: Multi Floor Unit
      • Patio & porch: Deck
      • Exterior features: Curbs
      Lot
      • Size: 8,276 Square Feet
      • Dimensions: .1883
      • Features: Level, Wooded
      Details
      • Parcel number: 2707000060026000040000CONDO

      Construction

      Type & style
      • Home type: Townhouse
      • Property subtype: Townhouse
      • Attached to another structure: Yes
      Materials
      • Brick, Wood Siding
      • Roof: Asphalt Shingle
      Condition
      • Year built: 1993
      • Major remodel year: 2023

      Utilities & green energy

      • Gas: Gas-Natural
      • Sewer: Public Sewer
      • Water: Public
      • Utilities for property: Underground Utilities, Electricity Connected, Natural Gas Connected, Cable Available

      Community & HOA

      Community
      • Subdivision: Polo Club
      HOA
      • Has HOA: Yes
      • Services included: Maintenance-Common Area, Maintenance Structure, Snow Removal, Trash
      • HOA fee: $600 monthly
      Location
      • Region: Far Hills

      Financial & listing details

      • Tax assessed value: $860,600
      • Annual tax amount: $9,437
      • Date on market: 7/25/2026
      • Exclusions: Dining room chandelier
      • Ownership type: Condominium
      • Electric utility on property: Yes

        Estimated market value

        Not available

        Estimated sales range

        Not available

        Not available

        Price history

        DateEventPrice
        7/25/2026Listed for sale$1,150,000+64.3%
        Source: GSMLS #4042975 Report a problem
        4/23/2019Sold$700,000-1.4%
        Source: GSMLS #3522586 Report a problem
        4/1/2019Listed for sale$709,900
        Source: RE/MAX PROPERTIES SELECT #3522586 Report a problem
        2/23/2019Pending sale$709,900
        Source: RE/MAX PROPERTIES SELECT #3522586 Report a problem
        1/17/2019Price change$709,900-1.4%
        Source: RE/MAX PROPERTIES SELECT #3522586 Report a problem
        1/2/2019Price change$719,900-1.4%
        Source: RE/MAX PROPERTIES SELECT #3522586 Report a problem
        12/3/2018Listed for sale$729,900+58.3%
        Source: RE/MAX PROPERTIES SELECT #3512316 Report a problem
        8/29/2018Sold$461,000-20.5%
        Source: Public Record Report a problem
        9/8/2003Sold$580,000+91.4%
        Source: Public Record Report a problem
        10/8/1993Sold$302,989
        Source: Public Record Report a problem

        Public tax history

        YearProperty taxesTax assessment
        2025$10,406 +6.4%$813,600 +6.4%
        2024$9,781 +4.2%$764,700 +7.5%
        2023$9,382 +4%$711,300 +4%
        2022$9,018 $684,200 +2%
        2021-- $670,500 +0.9%
        2020$8,997 +14.3%$664,600 +0.2%
        2019$7,873 +4.3%$663,000 +13.2%
        2018$7,550 +2.1%$585,800 +1.5%
        2017$7,393 +2.3%$577,200 +1.5%
        2016$7,225 +1.4%$568,700 +2.2%
        2015$7,124 +2.3%$556,200 +1.7%
        2014$6,964 +3.8%$546,700 +1.8%
        2013$6,708 +1.9%$536,900 -1.4%
        2012$6,586 +2.4%$544,500 +0.9%
        2011$6,428 +5.8%$539,800 -3.3%
        2010$6,075 -6.3%$558,500 -7.9%
        2009$6,483 $606,300 -13.7%
        2008-- $702,400 +10%
        2007-- $638,600 +6.3%
        2006-- $600,800 +9.7%
        2005-- $547,600 +32.1%
        2004$4,353 $414,600
        2003-- $414,600
        2002-- $414,600
        2001-- $414,600
        Find assessor info on the county website

        Monthly payment

        Est. payment

        Payment breakdown

        Explore the cost of this home by adjusting the details. Changes won't be saved.
        All calculations are estimates and provided by Zillow, Inc. for informational purposes only. Actual amounts may vary.
        HOA fees may include property taxes on listings classified as Co-Ops. Contact the listing agent and/or owner for fee details.
        Mortgage interest rates are dependent on a number of factors, including credit score, down payment, and repayment length. Interest rate data provided by Zillow Group Marketplace, Inc. as of 1/1/1970 from various mortgage lenders with which we have lead or other similar arrangements; the Estimated Payment is an average of those rates.
        See how much you could borrow to make a competitive offer.

        Climate risks

        Neighborhood: 07931

        Getting around

        43 / 100
        Car-Dependent
        29 / 100
        Somewhat Bikeable

        Nearby schools

        GreatSchools rating
        Schools provided by the listing agent
        • Elementary: Bedwell
        • Middle: Bernardsville
        • High: Bernardsville

        Source: GSMLS. This data may not be complete. We recommend contacting the local school district to confirm school assignments for this home.

        A local agent can set up tours, give advice and negotiate with sellers.

        Browse local experts

        Similar homes