Spring has Sprung at Ashlea and it's beautiful! The largest model in desirable Ashlea, the Ashbridge boasts an open floor plan w/out wasting space. 2 story foyer w/ hardwood leads to a large kitchen w/ breakfast room, NEW granite composite counters, island, pantry and plenty of work/storage space. Kitchen is open to family room w/ vaulted ceiling and fireplace. Slider to deck from kitchen for easy grilling and outdoor living! Large, bright living room and formal dining room w/ CR and CM. New carpet on stairs and hall leads to Large Master Suite w/ walk-in closet and sitting room. Master Bath w/ soaking tub, stall shower and skylight. 3 additional bright, neutral, spacious bedrooms and hall bath w/ 2 sink vanity. Full basement, 2 car garage and shed - plenty of storage! Escape to charming Chester Cnty hamlet of Glenmoore yet, 10 min to Tpke, shops, restaurants, w/in 20-30 min of Malvern/Exton/WC/KoP/Reading, walking trls to twp park and new Springton Manor Elem, 5 min. to Marsh Creek State Park!
Sold for $675,000
$675,000
9 Ashlea Dr, Glenmoore, PA 19343
4beds
2,988sqft
SingleFamily
Built in 1993
0.53 Acres Lot
$685,100 Zestimate®
$226/sqft
$3,725 Estimated rent
Home value
$685,100
$644,000 - $726,000
$3,725/mo
Zestimate® history
Owner options
List your home for rent
$3,725/mo
Rent Zestimate®
Find your next renter with Zillow Rental Manager. Plus, with online applications, you can quickly screen prospective tenants – for free.
$3,725/mo
Rent Zestimate®
Refinance and save
$4,348/mo
Est. payment
Refinancing to a lower rate could help reduce your monthly payments and save thousands over the life of the loan.
$4,348/mo
Est. payment
Explore your selling options
Work with a Zillow partner agent
Leverage their expertise and Zillow's premium Showcase listings to get your home seen by more buyers.
Get startedList with your own agent
Get your home in front of millions of buyers by listing it on Zillow.
Learn how to do itSell it yourself
Take full control of how buyers see your home on Zillow by listing For Sale by Owner (FSBO).
List your homeWhat's special
Facts & features
Interior
Bedrooms & bathrooms
- Bedrooms: 4
- Bathrooms: 3
- Full bathrooms: 2
- 1/2 bathrooms: 1
Heating
- Heat pump, Electric
Cooling
- Central
Appliances
- Included: Dishwasher, Dryer, Freezer, Garbage disposal, Microwave, Range / Oven, Refrigerator, Washer
Features
- Flooring: Tile, Carpet, Concrete, Hardwood, Linoleum / Vinyl
- Basement: Unfinished
- Has fireplace: Yes
Interior area
- Total interior livable area: 2,988 sqft
Property
Parking
- Total spaces: 2
- Parking features: Garage - Attached
Features
- Exterior features: Vinyl, Cement / Concrete
- Has view: Yes
- View description: None
Lot
- Size: 0.53 Acres
Details
- Parcel number: 310401860000
Construction
Type & style
- Home type: SingleFamily
- Architectural style: Conventional
Materials
- Roof: Shake / Shingle
Condition
- Year built: 1993
Community & HOA
HOA
- Has HOA: Yes
- HOA fee: $21 monthly
Location
- Region: Glenmoore
Financial & listing details
- Price per square foot: $226/sqft
- Tax assessed value: $217,710
- Annual tax amount: $7,810
Price history
| Date | Event | Price |
|---|---|---|
| 1/9/2026 | Sold | $675,000+82.9%$226/sqft |
Source: Public Record Report a problem | ||
| 6/28/2012 | Sold | $369,000-2.9%$123/sqft |
Source: Public Record Report a problem | ||
| 2/6/2012 | Listed for sale | $379,900-1.3%$127/sqft |
Source: Coldwell Banker Preferred #6001922 Report a problem | ||
| 10/27/2011 | Listing removed | $385,000$129/sqft |
Source: Coldwell Banker Preferred - Exton Office #5939540 Report a problem | ||
| 8/13/2011 | Price change | $385,000-2.5%$129/sqft |
Source: Coldwell Banker Preferred - Exton Office #5875680 Report a problem | ||
| 6/22/2011 | Price change | $394,999-1.2%$132/sqft |
Source: Coldwell Banker Preferred - Exton Office #5875680 Report a problem | ||
| 4/27/2011 | Listed for sale | $399,900+70.2%$134/sqft |
Source: Coldwell Banker Preferred #5875680 Report a problem | ||
| 8/22/1994 | Sold | $235,000$79/sqft |
Source: Public Record Report a problem | ||
Public tax history
| Year | Property taxes | Tax assessment |
|---|---|---|
| 2025 | $7,810 +1.7% | $217,710 |
| 2024 | $7,677 +3.4% | $217,710 |
| 2023 | $7,426 +3% | $217,710 |
| 2022 | $7,208 +2.6% | $217,710 |
| 2021 | $7,027 +190.3% | $217,710 |
| 2020 | $2,421 -64.8% | $217,710 |
| 2019 | $6,869 | $217,710 |
| 2018 | $6,869 +9900% | $217,710 |
| 2017 | $69 -99% | $217,710 |
| 2016 | $6,797 | $217,710 |
| 2015 | $6,797 | $217,710 |
| 2014 | $6,797 | $217,710 |
| 2013 | -- | $217,710 -4.5% |
| 2012 | -- | $228,080 |
| 2011 | -- | $228,080 |
| 2010 | -- | $228,080 |
| 2009 | -- | $228,080 |
| 2008 | -- | $228,080 |
| 2007 | -- | $228,080 |
| 2006 | -- | $228,080 |
| 2005 | -- | $228,080 |
| 2004 | -- | $228,080 |
| 2003 | -- | $228,080 |
| 2000 | -- | $228,080 |
Find assessor info on the county website
Neighborhood: 19343
Nearby homes
- $615,8004 bd2 ba2.8k sqft11 Ashlea Dr, Glenmoore, PA 19343Off Market
- $653,2004 bd2 ba2.5k sqft7 Ashlea Dr, Glenmoore, PA 19343Off Market
- $372,5003 bd1 ba1.4k sqft520 Fairview Rd, Glenmoore, PA 19343Off Market
- $739,4004 bd2 ba2.7k sqft10 Ashlea Dr, Glenmoore, PA 19343Off Market
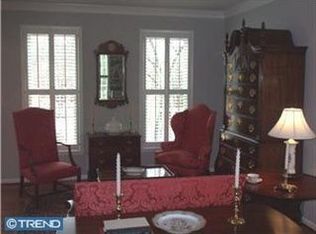
- $705,0004 bd4 ba2.4k sqft5 Ashlea Dr, Glenmoore, PA 19343Sold
- $708,1004 bd2 ba2.5k sqft13 Ashlea Dr, Glenmoore, PA 19343Off Market
- $347,8003 bd1 ba1.8k sqft491 Fairview Rd, Glenmoore, PA 19343Off Market
- $327,4003 bd1 ba1.3k sqft501 Fairview Rd, Glenmoore, PA 19343Off Market
Nearby schools
GreatSchools rating
- 9/10Springton Manor El SchoolGrades: K-5Distance: 0.3 mi
- 9/10Marsh Creek Sixth Grade CenterGrades: 6Distance: 4.6 mi
- 9/10Downingtown High School West CampusGrades: 9-12Distance: 6.3 mi
Schools provided by the listing agent
- Elementary: SPRINGTON MANOR ELEMENTARY SCHOOL
- Middle: DOWNINGTOWN
- High: DOWNINGTOWN HIGH SCHOOL WEST
- District: DOWNINGTOWN AREA SCHOOL DISTRICT
Source: The MLS. This data may not be complete. We recommend contacting the local school district to confirm school assignments for this home.
Get a cash offer in 3 minutes
Find out how much your home could sell for in as little as 3 minutes with a no-obligation cash offer.
Estimated market value
$685,100
Get a cash offer in 3 minutes
Find out how much your home could sell for in as little as 3 minutes with a no-obligation cash offer.
Estimated market value
$685,100
Nearby cities
Nearby zip codes
Other Glenmoore Topics
