Skip main navigation
Sold for $560,000
  • $560,000

    9 Ashley Crossing Dr, Bluffton, SC 29910

    4beds
    2,504sqft
    Single Family Residence
    Built in 2007
    6,098.4 Square Feet Lot
    $555,000 Zestimate®
    $224/sqft
    $3,089 Estimated rent

    Home value

    $555,000

    $527,000 - $583,000

    $3,089/mo

    Zestimate® history
    Loading
    Loading...

    Owner options

    List your home for rent

    $3,089/mo

    Rent Zestimate®

    Find your next renter with Zillow Rental Manager. Plus, with online applications, you can quickly screen prospective tenants – for free.

    Learn more

    $3,089/mo

    Rent Zestimate®

    Refinance and save

    $3,228/mo

    Est. payment

    Refinancing to a lower rate could help reduce your monthly payments and save thousands over the life of the loan.

    See today's rates

    $3,228/mo

    Est. payment

    Explore your selling options

    Work with a Zillow partner agent

    Leverage their expertise and Zillow's premium Showcase listings to get your home seen by more buyers.

    Get started

    List with your own agent

    Get your home in front of millions of buyers by listing it on Zillow.

    Learn how to do it

    Sell it yourself

    Take full control of how buyers see your home on Zillow by listing For Sale by Owner (FSBO).

    List your home

    What's special

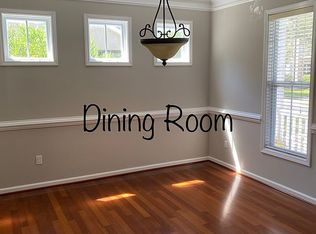
    Detached two-car garagePrivate patioVersatile loft areaFamily roomLarge denBreakfast roomDining room
    This Charleston-style home is perfectly positioned on one of the most desirable homesites in Parkside, directly adjacent to the community playground and bordered by a community-maintained easement for added space and easy access to outdoor fun. Offering approximately 2,500 square feet, the main level features a spacious owner's suite along with a family room, dining room, kitchen, breakfast room, and half bath. Upstairs, you will find a versatile loft area, large den, two secondary bedrooms with a shared hall bath, and a third bedroom with a private en-suite bath. Covered porch balconies off the den and an upstairs bedroom provide inviting private outdoor retreats. Recent updates include new HVAC and attic spray foam insulation (2019), water heater (2023), fresh interior paint (2025), new refrigerator(3/2026), upgraded window and wainscoting trim, custom built-ins in the owner's closet, and renovations to 2.5 bathrooms. Enjoy peaceful wooded views from the expanded rear screened porch. A detached two-car garage and private patio complete the outdoor living space. Community amenities include sidewalks, pool, clubhouse, fitness center, playground, and tennis/pickleball courts. Zoned for sought-after River Ridge Academy (K-8) and May River High School.

    Zillow last checked:

    Listing updated:

    Listed by:

    Kathryn Drury 404-556-5848,

    Drury & Associates, LLC

    Bought with:

    Kathryn Drury

    Drury & Associates, LLC

    Source: REsides, Inc.,MLS#: 504534MLS Logo

    Facts & features

    Interior

    Bedrooms & bathrooms
    • Bedrooms: 4
    • Bathrooms: 4
    • Full bathrooms: 3
    • 1/2 bathrooms: 1
    Primary bedroom
    • Level: First
    Heating
    • Central, Electric
    Cooling
    • Central Air
    Appliances
    • Included: Dryer, Dishwasher, Oven, Refrigerator, Stove, Washer
    Features
    • Attic, Ceiling Fan(s), Main Level Primary, New Paint, Smooth Ceilings, Separate Shower, Window Treatments, Entrance Foyer
    • Flooring: Carpet, Engineered Hardwood, Tile
    • Windows: Insulated Windows, Window Treatments
    Interior area
    • Total interior livable area: 2,504 sqft

    Property

    Parking
    • Total spaces: 2
    • Parking features: Driveway, Detached, Garage, Two Car Garage
    • Garage spaces: 2
    Features
    • Stories: 2
    • Patio & porch: Balcony, Rear Porch, Enclosed, Front Porch, Patio, Porch, Screened
    • Exterior features: Balcony, Enclosed Porch, Sprinkler/Irrigation, Paved Driveway, Porch, Patio, Rain Gutters
    • Pool features: Community
    • Has view: Yes
    • View description: Park/Greenbelt, Trees/Woods
    • Water view: Park/Greenbelt,Trees/Woods
    Lot
    • Size: 6,098 sqft
    • Features: < 1/4 Acre
    Details
    • Parcel number: R61402900011380000
    • Special conditions: None

    Construction

    Type & style
    • Home type: SingleFamily
    • Architectural style: Two Story
    • Property subtype: Single Family Residence
    Materials
    • Vinyl Siding
    • Roof: Composition,Shingle
    Condition
    • Year built: 2007
    Details
    • Builder model: Colleton

    Utilities & green energy

    • Water: Public
    Green energy
    • Energy efficient items: Insulation

    Community & neighborhood

    Security
    • Security features: Smoke Detector(s)
    Location
    • Region: Bluffton
    • Subdivision: Parkside At Baynard Park

    Other

    Other facts
    • Listing terms: Cash,Conventional

    Price history

    DateEventPrice
    7/1/2026Sold$560,000-1.8%$224/sqft
    Source: REsides, Inc. #504534 Report a problem
    5/1/2026Pending sale$570,000$228/sqft
    Source: REsides, Inc. #504534 Report a problem
    3/20/2026Price change$570,000-2.6%$228/sqft
    Source: REsides, Inc. #504534 Report a problem
    3/8/2026Price change$585,000-1.7%$234/sqft
    Source: REsides, Inc. #504534 Report a problem
    2/10/2026Listed for sale$595,000+112.5%$238/sqft
    Source: REsides, Inc. #504534 Report a problem
    5/11/2016Sold$279,999$112/sqft
    Source: EXIT Realty solds #-2422985748537266894 Report a problem
    2/9/2016Pending sale$279,999$112/sqft
    Source: Hilton Head Island MLS #342985 Report a problem
    2/9/2016Listed for sale$279,999+38.6%$112/sqft
    Source: Hilton Head Island MLS #342985 Report a problem
    12/10/2015Sold$202,000+7980%$81/sqft
    Source: Public Record Report a problem
    8/31/2009Sold$2,500-99.2%$1/sqft
    Source: Public Record Report a problem
    6/28/2007Sold$319,341$128/sqft
    Source: Public Record Report a problem

    Public tax history

    YearProperty taxesTax assessment
    2024$2,238 +0%$12,810
    2023$2,238 +7.9%$12,810 +15%
    2022$2,073 +0.8%$11,140
    2021$2,057 $11,140
    2020-- $11,140
    2019$1,993 +1.7%$11,140
    2018$1,960 -55.7%$11,140 -0.5%
    2017$4,426 $11,200 -8.6%
    2016$4,426 $12,250
    2015$4,426 $12,250
    2014$4,426 $12,250
    2013$4,426 $12,250
    2010$4,426 +144.3%--
    2009$1,812 -9%--
    2008$1,992 $12,760

    Find assessor info on the county website

    Neighborhood: 29910

    Nearby schools

    GreatSchools rating
    Get a cash offer in 3 minutes
    Find out how much your home could sell for in as little as 3 minutes with a no-obligation cash offer.
    Estimated market value
    $555,000
    Get a cash offer in 3 minutes
    Find out how much your home could sell for in as little as 3 minutes with a no-obligation cash offer.
    Estimated market value
    $555,000