Skip main navigation
Sold for $540,000
  • $540,000

    9 Ashley Ct, Stafford, VA 22554

    4beds
    2,810sqft
    Single Family Residence
    Built in 1997
    8,276 Square Feet Lot
    $571,100 Zestimate®
    $192/sqft
    $3,469 Estimated rent

    Home value

    $571,100

    $543,000 - $600,000

    $3,469/mo

    Zestimate® history
    Loading
    Loading...

    Owner options

    List your home for rent

    $3,469/mo

    Rent Zestimate®

    Find your next renter with Zillow Rental Manager. Plus, with online applications, you can quickly screen prospective tenants – for free.

    Learn more

    $3,469/mo

    Rent Zestimate®

    Refinance and save

    $3,306/mo

    Est. payment

    Refinancing to a lower rate could help reduce your monthly payments and save thousands over the life of the loan.

    See today's rates

    $3,306/mo

    Est. payment

    Explore your selling options

    Work with a Zillow partner agent

    Leverage their expertise and Zillow's premium Showcase listings to get your home seen by more buyers.

    Get started

    List with your own agent

    Get your home in front of millions of buyers by listing it on Zillow.

    Learn how to do it

    Sell it yourself

    Take full control of how buyers see your home on Zillow by listing For Sale by Owner (FSBO).

    List your home

    What's special

    Modern touchesWashington dcUpgraded toiletsReplaced kitchen appliancesLaundry roomNew roofExtra refrigerator
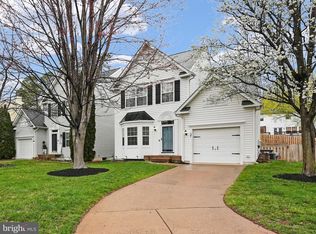
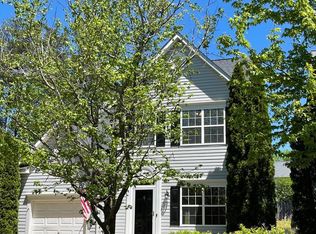
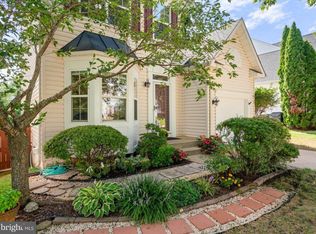
    Nestled in a vibrant community, this charming home offers an idyllic setting for young couples and families. Situated in a welcoming cul-de-sac, enjoy the tranquility and safety while your children play freely outside. The neighborhood boasts an array of amenities, including a community pool, walking paths, library, and parks—perfect for leisurely strolls and family outings. For added convenience, shopping centers and grocery stores are just a short drive away. Commute with ease using the nearby 95 express lanes, providing swift access to Quantico, Washington DC, and beyond. Meticulously maintained, this home features recent upgrades, including a new roof and siding in April 2017, AC unit in July 2023, furnace in August 2020, water heater in July 2022, and sump pump in April 2023. Additionally, a manual transfer switch for the generator ensures peace of mind during power outages. Inside, find modern touches with replaced kitchen appliances and upgraded toilets, all completed between April and October 2022. With laundry appliances and an extra refrigerator in the laundry room, this home is ready to accommodate your lifestyle effortlessly. Experience the epitome of comfort and convenience in this remarkable residence.

    Zillow last checked:

    Listing updated:

    Listed by:

    Andy Martinez 703-403-5028,

    Samson Properties

    Bought with:

    Dilara Wentz, 0225236569

    Keller Williams Capital Properties

    Source: Bright MLS,MLS#: VAST2028980MLS Logo

    Facts & features

    Interior

    Bedrooms & bathrooms
    • Bedrooms: 4
    • Bathrooms: 4
    • Full bathrooms: 3
    • 1/2 bathrooms: 1
    • Main level bathrooms: 1
    Basement
    • Area: 900
    Heating
    • Forced Air, Natural Gas
    Cooling
    • Central Air, Electric
    Appliances
    • Included: Gas Water Heater
    Features
    • Doors: French Doors, Insulated, Six Panel, Sliding Glass
    • Windows: Bay/Bow, Double Pane Windows, Screens
    • Basement: Finished,Rear Entrance
    • Number of fireplaces: 1
    • Fireplace features: Glass Doors
    Interior area
    • Total structure area: 2,810
    • Total interior livable area: 2,810 sqft
    • Finished area above ground: 1,910
    • Finished area below ground: 900

    Property

    Parking
    • Parking features: Driveway, Off Street
    • Has uncovered spaces: Yes
    Accessibility
    • Accessibility features: None
    Features
    • Levels: Three
    • Stories: 3
    • Patio & porch: Deck
    • Pool features: None
    • Has view: Yes
    • View description: Garden, Trees/Woods
    Lot
    • Size: 8,276 Square Feet
    Details
    • Additional structures: Above Grade, Below Grade
    • Parcel number: 20S9A509
    • Zoning: PD1
    • Special conditions: Standard

    Construction

    Type & style
    • Home type: SingleFamily
    • Architectural style: Colonial
    • Property subtype: Single Family Residence
    Materials
    • Vinyl Siding
    • Foundation: Permanent
    Condition
    • New construction: No
    • Year built: 1997
    Details
    • Builder model: COLONIAL

    Utilities & green energy

    • Sewer: Public Sewer
    • Water: Public
    • Utilities for property: Cable Available

    Community & HOA

    Community
    • Subdivision: Park Ridge
    HOA
    • Has HOA: Yes
    • HOA fee: $80 monthly
    Location
    • Region: Stafford

    Financial & listing details

    • Price per square foot: $192/sqft
    • Tax assessed value: $374,500
    • Annual tax amount: $3,183
    • Date on market: 4/27/2024
    • Listing agreement: Exclusive Agency
    • Listing terms: FHA,VA Loan
    • Ownership: Fee Simple
    • Road surface type: Black Top

    Price history

    DateEventPrice
    5/20/2024Sold$540,000+1.9%$192/sqft
    Source: Bright MLS #VAST2028980 Report a problem
    4/29/2024Contingent$529,900$189/sqft
    Source: Bright MLS #VAST2028980 Report a problem
    4/27/2024Listed for sale$529,900+77.2%$189/sqft
    Source: Bright MLS #VAST2028980 Report a problem
    1/5/2016Sold$299,000$106/sqft
    Source: Public Record Report a problem
    11/30/2015Pending sale$299,000$106/sqft
    Source: Long and Foster REALTORS #ST9510533 Report a problem
    11/24/2015Price change$299,000-3.2%$106/sqft
    Source: Long and Foster REALTORS #ST9510533 Report a problem
    10/31/2015Listed for sale$309,000+23.6%$110/sqft
    Source: Long and Foster REALTORS #ST9510533 Report a problem
    11/21/2011Sold$250,000-3.8%$89/sqft
    Source: Public Record Report a problem
    7/24/2011Price change$260,000+4%$93/sqft
    Source: Long & Foster Real Estate #ST7542062 Report a problem
    5/6/2011Price change$249,900-5.7%$89/sqft
    Source: Long & Foster Real Estate #ST7542062 Report a problem
    3/3/2011Listed for sale$265,000-30.3%$94/sqft
    Source: Long & Foster Real Estate #ST7542062 Report a problem
    6/26/2007Sold$380,000+85.8%$135/sqft
    Source: Public Record Report a problem
    8/29/2001Sold$204,500+16.9%$73/sqft
    Source: Public Record Report a problem
    11/28/2000Sold$175,000$62/sqft
    Source: Public Record Report a problem

    Public tax history

    YearProperty taxesTax assessment
    2025$3,937 +3.4%$426,300
    2024$3,809 +13.3%$426,300 +13.8%
    2023$3,361 +5.6%$374,500
    2022$3,183 +8.2%$374,500 +23.5%
    2021$2,942 $303,300
    2020$2,942 -0.7%$303,300 +3.4%
    2019$2,962 +2%$293,300
    2018$2,904 $293,300 +5.9%
    2017$2,904 +5.9%$276,900
    2016$2,741 $276,900 +3.2%
    2015-- $268,200
    2014-- $268,200 -0.1%
    2013-- $268,400
    2012-- $268,400 +0.6%
    2011-- $266,700
    2010-- $266,700 -21%
    2009-- $337,600
    2008-- $337,600 -18.4%
    2006-- $413,800
    2005-- $413,800 +65.6%
    2004-- $249,900 +40.9%
    2003-- $177,400
    2002-- $177,400 +12.3%
    2001-- $158,000
    Find assessor info on the county website

    Neighborhood: 22554

    Nearby schools

    GreatSchools rating
    Schools provided by the listing agent
    • High: North Stafford
    • District: Stafford County Public Schools

    Source: Bright MLS. This data may not be complete. We recommend contacting the local school district to confirm school assignments for this home.

    Get a cash offer in 3 minutes
    Find out how much your home could sell for in as little as 3 minutes with a no-obligation cash offer.
    Estimated market value
    $571,100
    Get a cash offer in 3 minutes
    Find out how much your home could sell for in as little as 3 minutes with a no-obligation cash offer.
    Estimated market value
    $571,100