Skip main navigation
Closed
  • $545,750

    9 Aspen Ct, Eagle Pt, OR 97524

    4beds
    2baths
    2,264sqft
    Single Family Residence
    Built in 2004
    0.27 Acres Lot
    $545,700 Zestimate®
    $241/sqft
    $2,695 Estimated rent

    Home value

    $545,700

    $518,000 - $573,000

    $2,695/mo

    Zestimate® history
    Loading
    Loading...

    Owner options

    List your home for rent

    $2,695/mo

    Rent Zestimate®

    Find your next renter with Zillow Rental Manager. Plus, with online applications, you can quickly screen prospective tenants – for free.

    Learn more

    $2,695/mo

    Rent Zestimate®

    Refinance and save

    $3,597/mo

    Est. payment

    Refinancing to a lower rate could help reduce your monthly payments and save thousands over the life of the loan.

    See today's rates

    $3,597/mo

    Est. payment

    Explore your selling options

    Work with a Zillow partner agent

    Leverage their expertise and Zillow's premium Showcase listings to get your home seen by more buyers.

    Get started

    List with your own agent

    Get your home in front of millions of buyers by listing it on Zillow.

    Learn how to do it

    Sell it yourself

    Take full control of how buyers see your home on Zillow by listing For Sale by Owner (FSBO).

    List your home

    What's special

    Cozy gas fireplaceBeautifully landscaped backyardCovered patioSeparate formal dining roomSunny breakfast nookVersatile fourth bedroomWalk-in shower
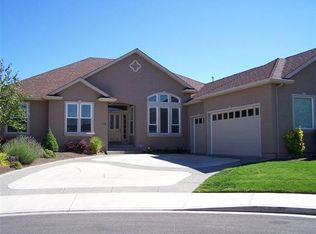
    Beautiful single-level home nestled on a spacious cul-de-sac lot in the desirable Eagle Point Golf Community. Offering over 2,200 square feet , this quality built 4 bedroom, 2 bath home features a split bedroom floor plan for added privacy. The living room showcases vaulted ceilings and a cozy gas fireplace. The kitchen boasts granite countertops, stainless steel appliances, a pantry, a sunny breakfast nook, and is complemented by a separate formal dining room. The spacious primary suite features French doors to the back patio & a luxurious ensuite bath with dual vanities, a soaking tub, walk-in shower, private water closet, and generous walk-in closet. The versatile fourth bedroom would make a great guest bedroom, office or den. Completing the home is an oversized 3-car garage and a beautifully landscaped backyard with a covered patio, perfect enjoying Southern Oregon's seasons.

    Zillow last checked:

    Listing updated:

    Listed by:

    John L. Scott Medford 5419517612

    Bought with:

    HRM Property Solutions Inc.

    HRM Property Solutions Inc.

    Source: Oregon Datashare,MLS#: 220226471MLS Logo

    Facts & features

    Interior

    Bedrooms & bathrooms
    • Bedrooms: 4
    • Bathrooms: 2
    Heating
    • Forced Air
    Cooling
    • Central Air
    Appliances
    • Included: Dishwasher, Disposal, Dryer, Microwave, Oven, Range, Refrigerator, Washer, Water Heater
    Features
    • Breakfast Bar, Built-in Features, Ceiling Fan(s), Central Vacuum, Double Vanity, Enclosed Toilet(s), Granite Counters, Linen Closet, Pantry, Primary Downstairs, Soaking Tub, Tile Counters, Tile Shower, Vaulted Ceiling(s), Walk-In Closet(s)
    • Flooring: Carpet, Laminate, Tile
    • Windows: Double Pane Windows, Vinyl Frames
    • Basement: None
    • Has fireplace: Yes
    • Fireplace features: Gas, Living Room
    • Common walls with other units/homes: No Common Walls
    Interior area
    • Total structure area: 2,264
    • Total interior livable area: 2,264 sqft

    Property

    Parking
    • Total spaces: 3
    • Parking features: Attached, Driveway, Garage Door Opener
    • Attached garage spaces: 3
    • Has uncovered spaces: Yes
    Features
    • Levels: One
    • Stories: 1
    • Patio & porch: Covered, Rear Porch
    • Fencing: Fenced
    • Has view: Yes
    • View description: Neighborhood
    Lot
    • Size: 0.27 Acres
    • Features: Drip System, Landscaped, Level, Sprinkler Timer(s), Sprinklers In Front, Sprinklers In Rear
    Details
    • Parcel number: 10974968
    • Zoning description: R-1-8
    • Special conditions: Standard,Trust

    Construction

    Type & style
    • Home type: SingleFamily
    • Architectural style: Traditional
    • Property subtype: Single Family Residence
    Materials
    • Frame
    • Foundation: Concrete Perimeter
    • Roof: Composition
    Condition
    • New construction: No
    • Year built: 2004

    Utilities & green energy

    • Sewer: Public Sewer
    • Water: Public

    Community & HOA

    Community
    • Security: Carbon Monoxide Detector(s), Smoke Detector(s)
    • Senior community: Yes
    HOA
    • Has HOA: Yes
    • Amenities included: Other
    • HOA fee: $95 quarterly
    Location
    • Region: Eagle Pt

    Financial & listing details

    • Price per square foot: $241/sqft
    • Tax assessed value: $565,620
    • Annual tax amount: $4,622
    • Date on market: 8/4/2026
    • Cumulative days on market: 4 days
    • Listing terms: Cash,Conventional,FMHA
    • Inclusions: Oven/Range, Fridge, Washer & Dryer
    • Road surface type: Paved

    Price history

    DateEventPrice
    9/1/2026Sold$545,750+0.1%$241/sqft
    Source: Oregon Datashare #220226471 Report a problem
    8/10/2026Pending sale$545,000$241/sqft
    Source: Oregon Datashare #220226471 Report a problem
    8/4/2026Listed for sale$545,000+28.2%$241/sqft
    Source: Oregon Datashare #220226471 Report a problem
    8/24/2016Sold$425,000-3.2%$188/sqft
    Source: Oregon Datashare #102964171 Report a problem
    6/9/2016Price change$438,888-2.5%$194/sqft
    Source: John L. Scott Medford #2964171 Report a problem
    4/12/2016Listed for sale$450,000+47.6%$199/sqft
    Source: John L. Scott Medford #2964171 Report a problem
    8/30/2011Listing removed$304,900$135/sqft
    Source: Windermere Trails End Real Estate, LLC #2923788 Report a problem
    7/10/2011Listed for sale$304,900-15.3%$135/sqft
    Source: Windermere Trails End R.E. Br #2923788 Report a problem
    9/7/2004Sold$360,000$159/sqft
    Source: Public Record Report a problem

    Public tax history

    YearProperty taxesTax assessment
    2024$4,514 +3.5%$320,260 +3%
    2023$4,361 +2.8%$310,940
    2022$4,242 +3%$310,940 +3%
    2021$4,116 -5.9%$301,890 +6.1%
    2020$4,373 +1.5%$284,570 +3%
    2019$4,306 $276,290 +3%
    2018$4,306 +1.9%$268,250
    2017$4,224 +2.5%$268,250 +6.1%
    2016$4,120 +2%$252,860
    2015$4,040 +3.4%$252,860 +6.1%
    2014$3,908 +9.6%$238,350 +3%
    2013$3,566 +3.4%$231,410 +3%
    2012$3,450 +3.1%$224,670 +3%
    2011$3,347 +1.4%$218,130 +3%
    2010$3,301 +2.9%$211,780 +3%
    2009$3,208 +1.3%$205,620 +3%
    2008$3,166 +1.4%$199,640 +3%
    2007$3,121 +3.6%$193,830 +3%
    2006$3,013 +1.9%$188,190 +3%
    2005$2,956 +278.9%$182,710 +293.8%
    2004$780 +0.8%$46,400 +3%
    2003$774 $45,050
    Find assessor info on the county website

    Neighborhood: 97524

    Nearby schools

    GreatSchools rating
    Sell for more on Zillow
    Get a Zillow Showcase℠ listing at no additional cost and you could sell for .
    $545,700
    2% more
    +$10,914
    With Zillow Showcase(estimated)
    $556,614
    Sell for more on Zillow
    Get a Zillow Showcase℠ listing at no additional cost and you could sell for .
    $545,700
    2% more
    +$10,914
    With Zillow Showcase(estimated)
    $556,614