Welcome to this beautifully maintained 3-bedroom, 3-bath townhome in the private and highly desirable Sycamore Hills Community of Forks Township. Featuring a 2-car garage and thoughtfully designed living spaces, this home offers comfort, style, and low-maintenance living. Enter the bright foyer and head upstairs to the main living level, where a sun-filled living room features a wood-burning fireplace and sliding doors to a deck and patio, perfect for indoor-outdoor entertaining. Gleaming hardwood floors flow into the formal dining room and spacious eat-in kitchen with abundant cabinetry and counter space. This level also includes a full bath and a private guest suite behind French doors with its own staircase - ideal for visitors or flexible living. Upstairs, a versatile loft with vaulted ceilings and skylight offers the perfect home office or den. The second bedroom includes a walk-in closet and access to a full bath. The primary suite features sliding doors to a private balcony and a spa-like ensuite with brand-new rain shower, jetted tub, double vanity, and skylight. The HOA covers all exterior maintenance, including stucco, roof, skylights, lawn care, snow removal, trash, and master insurance - providing truly maintenance-free living!
Sold for $367,500
$367,500
9 Aspen Ct, Easton, PA 18040
3beds
2,387sqft
Townhouse
Built in 1988
2,395 Square Feet Lot
$375,700 Zestimate®
$154/sqft
$2,806 Estimated rent
Home value
$375,700
$342,000 - $413,000
$2,806/mo
Zestimate® history
Owner options
List your home for rent
$2,806/mo
Rent Zestimate®
Find your next renter with Zillow Rental Manager. Plus, with online applications, you can quickly screen prospective tenants – for free.
$2,806/mo
Rent Zestimate®
Refinance and save
$2,750/mo
Est. payment
Refinancing to a lower rate could help reduce your monthly payments and save thousands over the life of the loan.
$2,750/mo
Est. payment
Explore your selling options
Work with a Zillow partner agent
Leverage their expertise and Zillow's premium Showcase listings to get your home seen by more buyers.
Get startedList with your own agent
Get your home in front of millions of buyers by listing it on Zillow.
Learn how to do itSell it yourself
Take full control of how buyers see your home on Zillow by listing For Sale by Owner (FSBO).
List your homeWhat's special
Wood-burning fireplaceGleaming hardwood floorsFormal dining roomBright foyer
Zillow last checked:
Listing updated:
Listed by:
Jessie Lai 484-268-2768,
Freeby Lai Real Estate
Bought with:
Amanda G. Renaldi, RS297191
The Real Estate Firm&PropMngmt
Source: GLVR,MLS#: 769604 Originating MLS: Lehigh Valley MLS
Originating MLS: Lehigh Valley MLSFacts & features
Interior
Bedrooms & bathrooms
- Bedrooms: 3
- Bathrooms: 3
- Full bathrooms: 3
Rooms
- Room types: Den, Office
Bedroom
- Level: Second
- Dimensions: 17.00 x 13.00
Bedroom
- Level: Second
- Dimensions: 19.00 x 12.00
Bedroom
- Level: Third
- Dimensions: 12.00 x 17.00
Primary bathroom
- Level: Third
- Dimensions: 13.00 x 10.00
Den
- Level: Second
- Dimensions: 14.00 x 8.00
Dining room
- Level: First
- Dimensions: 13.00 x 12.00
Foyer
- Level: First
- Dimensions: 14.00 x 8.00
Other
- Level: First
- Dimensions: 7.00 x 6.00
Other
- Level: Third
- Dimensions: 7.00 x 5.00
Kitchen
- Level: First
- Dimensions: 19.00 x 16.00
Living room
- Level: First
- Dimensions: 19.00 x 12.00
Heating
- Forced Air, Gas
Cooling
- Central Air, Ceiling Fan(s)
Appliances
- Included: Dishwasher, ENERGY STAR Qualified Appliances, Gas Cooktop, Disposal, Gas Dryer, Gas Oven, Gas Water Heater, Microwave, Refrigerator, Water Softener Owned, Washer
- Laundry: Washer Hookup, Dryer Hookup, GasDryer Hookup, Main Level
Features
- Attic, Cathedral Ceiling(s), Dining Area, Separate/Formal Dining Room, Entrance Foyer, Eat-in Kitchen, High Ceilings, Home Office, Jetted Tub, Loft, Storage, Skylights, Traditional Floorplan, Vaulted Ceiling(s), Walk-In Closet(s)
- Flooring: Carpet, Hardwood, Tile
- Windows: Screens, Skylight(s)
- Basement: Full
- Has fireplace: Yes
- Fireplace features: Living Room, Wood Burning
Interior area
- Total interior livable area: 2,387 sqft
- Finished area above ground: 2,387
- Finished area below ground: 0
Property
Parking
- Total spaces: 2
- Parking features: Attached, Garage, Off Street, Parking Lot, Garage Door Opener
- Attached garage spaces: 2
Features
- Stories: 2
- Patio & porch: Balcony, Covered, Deck, Patio
- Exterior features: Balcony, Deck, Patio
- Has spa: Yes
Lot
- Size: 2,395 Square Feet
Details
- Parcel number: K9SW2 1 9 0311
- Zoning: 11R12
- Special conditions: None
Construction
Type & style
- Home type: Townhouse
- Architectural style: Contemporary,Colonial
- Property subtype: Townhouse
Materials
- Stucco
- Roof: Asphalt,Fiberglass
Condition
- Year built: 1988
Utilities & green energy
- Electric: 200+ Amp Service, Circuit Breakers
- Sewer: Public Sewer
- Water: Public
Green energy
- Energy efficient items: Appliances
Community & HOA
Community
- Features: Sidewalks
- Subdivision: Sycamore Hills
HOA
- Has HOA: Yes
- HOA fee: $360 monthly
Location
- Region: Easton
Financial & listing details
- Price per square foot: $154/sqft
- Tax assessed value: $75,300
- Annual tax amount: $6,896
- Date on market: 12/22/2025
- Cumulative days on market: 120 days
- Ownership type: Fee Simple
Price history
| Date | Event | Price |
|---|---|---|
| 2/17/2026 | Sold | $367,500-3.3%$154/sqft |
Source:  GLVR #769604 Report a problem GLVR #769604 Report a problem | ||
| 1/8/2026 | Pending sale | $379,880$159/sqft |
Source: GLVR #769604 Report a problem | ||
| 12/22/2025 | Price change | $379,880-0.7%$159/sqft |
Source: GLVR #769604 Report a problem | ||
| 10/12/2025 | Price change | $382,500-4.1%$160/sqft |
Source: GLVR #764329 Report a problem | ||
| 10/1/2025 | Price change | $398,888-0.3%$167/sqft |
Source: GLVR #764329 Report a problem | ||
| 9/14/2025 | Listed for sale | $399,900+66.6%$168/sqft |
Source: GLVR #764329 Report a problem | ||
| 10/29/2020 | Sold | $240,000-4%$101/sqft |
Source: GLVR #647905 Report a problem | ||
| 9/8/2020 | Price change | $249,900-2%$105/sqft |
Source: IronValley RE of Lehigh Valley #647905 Report a problem | ||
| 9/4/2020 | Listed for sale | $254,900+30.7%$107/sqft |
Source: IronValley RE of Lehigh Valley #647905 Report a problem | ||
| 7/19/2017 | Sold | $195,000+2.7%$82/sqft |
Source: GLVR #541003 Report a problem | ||
| 4/28/2017 | Price change | $189,900-5%$80/sqft |
Source: Coldwell Banker Heritage Real Estate #541003 Report a problem | ||
| 4/17/2017 | Price change | $199,900-2.4%$84/sqft |
Source: Coldwell Banker Heritage Real Estate #541003 Report a problem | ||
| 3/22/2017 | Price change | $204,900+7.9%$86/sqft |
Source: Coldwell Banker Heritage Real Estate #541003 Report a problem | ||
| 2/22/2017 | Listed for sale | $189,900-8.7%$80/sqft |
Source: Owner Report a problem | ||
| 8/28/2015 | Listing removed | $208,000$87/sqft |
Source: Owner Report a problem | ||
| 7/5/2015 | Price change | $208,000-5%$87/sqft |
Source: Owner Report a problem | ||
| 6/6/2015 | Listed for sale | $219,000+9.5%$92/sqft |
Source: Owner Report a problem | ||
| 2/7/2013 | Sold | $200,000-4.5%$84/sqft |
Source: Public Record Report a problem | ||
| 9/27/2012 | Listing removed | $209,500$88/sqft |
Source: Coldwell Banker Heritage Real Estate #429989 Report a problem | ||
| 9/19/2012 | Price change | $209,500-4.7%$88/sqft |
Source: Coldwell Banker Heritage Real Estate #429989 Report a problem | ||
| 8/17/2012 | Price change | $219,900-2.2%$92/sqft |
Source: Coldwell Banker Heritage Real Estate #429989 Report a problem | ||
| 8/3/2012 | Price change | $224,900-2%$94/sqft |
Source: Coldwell Banker Heritage Real Estate #429989 Report a problem | ||
| 7/11/2012 | Price change | $229,499-2.3%$96/sqft |
Source: Coldwell Banker Heritage Real Estate #429989 Report a problem | ||
| 5/11/2012 | Listed for sale | $234,900-14.6%$98/sqft |
Source: Coldwell Banker Heritage Real Estate #429989 Report a problem | ||
| 6/7/2007 | Sold | $275,000+31%$115/sqft |
Source: Public Record Report a problem | ||
| 7/8/2003 | Sold | $210,000$88/sqft |
Source: Public Record Report a problem | ||
Public tax history
Tax history is unavailable.
Neighborhood: 18040
Nearby homes
- $449,0003 bd3 ba2.3k sqft10 Aspen Court, Easton, PA 18040Sold
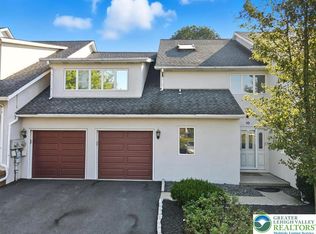
- $402,1003 bd3 ba2.3k sqft11 Aspen Ct, Forks Twp, PA 18040Off Market
- $393,3002 bd3 ba1.8k sqft12 Aspen Ct, Easton, PA 18040Off Market

- $417,9003 bd3 ba2.3k sqft7 Aspen Ct, Easton, PA 18040Off Market
- $325,0003 bd3 ba2.3k sqft6 Aspen Ct, Easton, PA 18040Sold
- $411,2003 bd3 ba2.5k sqft13 Aspen Ct, Easton, PA 18040Off Market
- $369,1003 bd2 ba2.5k sqft3 Aspen Ct, Easton, PA 18040Off Market
- $442,800-- bd-- ba-- sqft2 Aspen Ct, Easton, PA 18040Off Market
Nearby schools
GreatSchools rating
- 7/10Shawnee El SchoolGrades: K-5Distance: 0.9 mi
- 4/10Easton Area Middle SchoolGrades: 6-8Distance: 0.8 mi
- 4/10Easton Area High SchoolGrades: 9-12Distance: 2.4 mi
Schools provided by the listing agent
- Elementary: Shawnee Elementary School
- Middle: Easton Area Middle School
- High: Easton Area High School
- District: Easton
Source: GLVR. This data may not be complete. We recommend contacting the local school district to confirm school assignments for this home.
Get a cash offer in 3 minutes
Find out how much your home could sell for in as little as 3 minutes with a no-obligation cash offer.
Estimated market value
$375,700
Get a cash offer in 3 minutes
Find out how much your home could sell for in as little as 3 minutes with a no-obligation cash offer.
Estimated market value
$375,700
Nearby cities
Nearby neighborhoods
Nearby zip codes
Other Easton Topics
