Skip main navigation
Closed
  • Price Unknown

    9 Asphodel Dr, Destrehan, LA 70047

    4beds
    2,599sqft
    Single Family Residence
    Built in 1986
    0.29 Acres Lot
    $486,500 Zestimate®
    $--/sqft
    $2,695 Estimated rent

    Home value

    $486,500

    $389,000 - $603,000

    $2,695/mo

    Zestimate® history
    Loading
    Loading...

    Owner options

    List your home for rent

    $2,695/mo

    Rent Zestimate®

    Find your next renter with Zillow Rental Manager. Plus, with online applications, you can quickly screen prospective tenants – for free.

    Learn more

    $2,695/mo

    Rent Zestimate®

    Refinance and save

    Refinancing to a lower rate could help reduce your monthly payments and save thousands over the life of the loan.

    See today's rates

    Explore your selling options

    Work with a Zillow partner agent

    Leverage their expertise and Zillow's premium Showcase listings to get your home seen by more buyers.

    Get started

    List with your own agent

    Get your home in front of millions of buyers by listing it on Zillow.

    Learn how to do it

    Sell it yourself

    Take full control of how buyers see your home on Zillow by listing For Sale by Owner (FSBO).

    List your home

    What's special

    Gourmet kitchenBeautifully landscaped groundsCharming bricked back patioGarden tubStainless steel appliancesGranite countertopsCorner lot
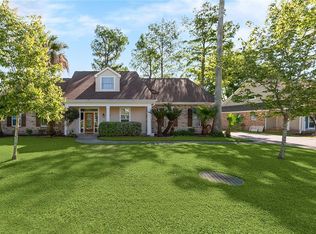
    Located in desirable Ormond Country Club Estates, this beautifully updated 4-bedroom, 3-bath home sits proudly on a corner lot with direct views of the golf course. Step inside to a light-filled, open floor plan featuring cathedral ceilings, large windows, and a welcoming layout perfect for both everyday living and entertaining. The gourmet kitchen is a standout, offering granite countertops, stainless steel appliances, a cozy breakfast nook with plantation shutters, and a formal dining room for gatherings. The sunken living room boasts a cozy gas fireplace, while the sunken primary suite offers a luxurious retreat complete with a dual-sided fireplace that extends into the spa-like primary bath. Recently updated, the en suite features a garden tub, separate custom-tiled shower, and elegant finishes throughout. A second bedroom is conveniently located downstairs, with two additional bedrooms and a full bathroom upstairs via a striking staircase. Additional highlights include windows replaced in 2018 with a transferable lifetime warranty, new flooring, updated bathrooms with surround tile, a tankless water heater, and a new garage door. The garage also includes a separate heated/cooled space, perfect for a home office or flexible use. Outdoors, enjoy beautifully landscaped grounds with a garden sprinkler system, a charming bricked back patio overlooking the Ormond Golf Course, and a natural gas hookup—ideal for grilling or boiling seafood with ease. This stunning home blends modern updates with timeless comfort and charm—an exceptional find in one of St. Charles Parish’s most sought-after neighborhoods.

    Zillow last checked:

    Listing updated:

    Listed by:

    Tessa Dempster 504-782-1992,

    1 Percent Lists United,

    Seth Dufrene 504-352-7414,

    1 Percent Lists United

    Bought with:

    Dawn Morales

    Compass Destrehan (LATT21)

    Source: GSREIN,MLS#: 2509569MLS Logo

    Facts & features

    Interior

    Bedrooms & bathrooms
    • Bedrooms: 4
    • Bathrooms: 3
    • Full bathrooms: 3
    Primary bedroom
    • Description: Flooring: Plank,Simulated Wood
    • Level: First
    • Dimensions: 22x15
    Bedroom
    • Description: Flooring: Plank,Simulated Wood
    • Level: First
    Bedroom
    • Description: Flooring: Carpet
    • Level: Second
    • Dimensions: 10.7x12.7
    Bedroom
    • Description: Flooring: Carpet
    • Level: Second
    • Dimensions: 11x12
    Dining room
    • Description: Flooring: Plank,Simulated Wood
    • Level: First
    • Dimensions: 14.8x13
    Kitchen
    • Description: Flooring: Plank,Simulated Wood
    • Level: First
    • Dimensions: 12x15
    Living room
    • Description: Flooring: Plank,Simulated Wood
    • Level: First
    • Dimensions: 17x19
    Heating
    • Central
    Cooling
    • Central Air
    Appliances
    • Included: Dishwasher, Oven, Range
    • Laundry: Washer Hookup, Dryer Hookup
    Features
    • Ceiling Fan(s), Cathedral Ceiling(s), High Ceilings, Vaulted Ceiling(s)
    • Has fireplace: Yes
    • Fireplace features: Gas
    Interior area
    • Total structure area: 3,171
    • Total interior livable area: 2,599 sqft

    Property

    Parking
    • Parking features: Garage
    • Has garage: Yes
    Features
    • Levels: Two
    • Stories: 2
    • Patio & porch: Brick
    Lot
    • Size: 0.29 Acres
    • Dimensions: 100 x 125
    • Features: Corner Lot, City Lot, Oversized Lot
    Details
    • Parcel number: 302200000682
    • Special conditions: None

    Construction

    Type & style
    • Home type: SingleFamily
    • Architectural style: Traditional
    • Property subtype: Single Family Residence
    Materials
    • Brick, Vinyl Siding
    • Foundation: Slab
    • Roof: Asphalt,Shingle
    Condition
    • Excellent
    • Year built: 1986

    Utilities & green energy

    • Sewer: Public Sewer
    • Water: Public

    Community & HOA

    Community
    • Security: Fire Sprinkler System
    • Subdivision: Ormond
    HOA
    • Has HOA: No
    Location
    • Region: Destrehan

    Financial & listing details

    • Tax assessed value: $369,800
    • Annual tax amount: $2,973
    • Date on market: 6/29/2025

    Price history

    DateEventPrice
    8/18/2025Sold--
    Source: GSREIN #2509569 Report a problem
    7/11/2025Pending sale$480,000$185/sqft
    Source: GSREIN #2509569 Report a problem
    6/30/2025Listed for sale$480,000+74.6%$185/sqft
    Source: GSREIN #2509569 Report a problem
    8/31/2016Sold--
    Source: GSREIN #2066282 Report a problem
    7/27/2016Pending sale$274,900$106/sqft
    Source: RE/MAX Synergy #2066282 Report a problem
    7/23/2016Listed for sale$274,900$106/sqft
    Source: RE/MAX Synergy #2066282 Report a problem
    7/18/2016Pending sale$274,900$106/sqft
    Source: RE/MAX Synergy #2066282 Report a problem
    7/16/2016Listed for sale$274,900$106/sqft
    Source: RE/MAX Synergy #2066282 Report a problem

    Public tax history

    YearProperty taxesTax assessment
    2025$2,973 -1.5%$36,980
    2024$3,019 +29.3%$36,980 +29.9%
    2023$2,335 -29.7%$28,478
    2022$3,320 +27.9%$28,478 +29%
    2021$2,596 -22.4%$22,079 -22.5%
    2020$3,346 +3%$28,478 +3.6%
    2019$3,250 +0.8%$27,486
    2018$3,224 +37.5%$27,486
    2017$2,345 $27,486
    2016$2,345 -0.4%$27,486 +14.6%
    2015$2,355 +26.5%$23,983
    2014$1,861 -0.4%$23,983
    2013$1,867 -0.2%$23,983
    2012$1,871 -0.8%$23,983
    2011$1,887 +0.4%$23,983
    2010$1,880 +0.1%$23,983
    2009$1,877 $23,983 +4.4%
    2008-- $22,977 +6%
    2007$1,651 $21,677
    2006-- $21,677 -90.9%
    2005-- $238,447
    2004-- $238,447 +1308.2%
    2003$1,090 -1.5%$16,933
    2002$1,106 -1%$16,933
    2001$1,117 +5.4%$16,933
    2000$1,060 $16,933
    Find assessor info on the county website

    Neighborhood: 70047

    Nearby schools

    GreatSchools rating
    Get a cash offer in 3 minutes
    Find out how much your home could sell for in as little as 3 minutes with a no-obligation cash offer.
    Estimated market value
    $486,500
    Get a cash offer in 3 minutes
    Find out how much your home could sell for in as little as 3 minutes with a no-obligation cash offer.
    Estimated market value
    $486,500