Skip main navigation
Sold for $871,599
  • $871,599

    9 Aster Avenue, Merrick, NY 11566

    4beds
    1,292sqft
    Single Family Residence, Residential
    Built in 1947
    8,400 Square Feet Lot
    $873,200 Zestimate®
    $675/sqft
    $5,040 Estimated rent

    Home value

    $873,200

    $795,000 - $961,000

    $5,040/mo

    Zestimate® history
    Loading
    Loading...

    Owner options

    List your home for rent

    $5,040/mo

    Rent Zestimate®

    Find your next renter with Zillow Rental Manager. Plus, with online applications, you can quickly screen prospective tenants – for free.

    Learn more

    $5,040/mo

    Rent Zestimate®

    Refinance and save

    $5,739/mo

    Est. payment

    Refinancing to a lower rate could help reduce your monthly payments and save thousands over the life of the loan.

    See today's rates

    $5,739/mo

    Est. payment

    Explore your selling options

    Work with a Zillow partner agent

    Leverage their expertise and Zillow's premium Showcase listings to get your home seen by more buyers.

    Get started

    List with your own agent

    Get your home in front of millions of buyers by listing it on Zillow.

    Learn how to do it

    Sell it yourself

    Take full control of how buyers see your home on Zillow by listing For Sale by Owner (FSBO).

    List your home

    What's special

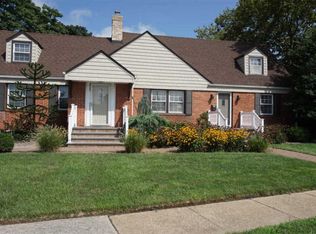
    Beautiful & Totally Turn-key Home in Desirable North Merrick SD#29!! This Beauty Boasts a New Kitchen w/ Island/Quartz Ctrps/SS Appls/Pot Filler/Undermount Sink/Water Filtration Reverse Osmosis on Frig/Garbage Disposal, Dining Area, 4 Bedrooms, 2 Updated Full Bathrooms, Cozy Den/Office with Sliders to Yard, Recessed Lighting, New 200 Amp Electric, Gas Heat & Central Air Thruout, Smart Thermostat, All New Siding/Andersen Windows/Exterior Doors/Driveway, New PVC Fencing, IGS System, Attached Garage w/ New Sheetrock & Loft Space for Storage, Huge Unfinished Basement w/ High Ceilings, 3 Skylights, Large & Gated 88' wide Yard with Patio/Electric Awning/New Pergola/Gardening Beds & So Much More! Commuters Delight...Only 2 blocks from Southern State Pkwy & Very Closet to Stores. Wow...Don't Miss this One!!

    Zillow last checked:

    Listing updated:

    Listed by:

    Marlene S. Gross 516-766-7900,

    Signature Premier Properties 516-766-7900

    Bought with:

    Gina R. Lollo CBR, 10491205902

    Northshore Properties Realty

    Source: OneKey® MLS as distributed by MLS GRID,MLS#: 980910MLS Logo

    Facts & features

    Interior

    Bedrooms & bathrooms
    • Bedrooms: 4
    • Bathrooms: 2
    • Full bathrooms: 2
    Other
    • Description: LR, New Kitchen, DA, Den/Office, BR, BR, Full Bath w/ Tub
    • Level: First
    Other
    • Description: BR, BR, Full Bath w/ Stall Shower
    • Level: Second
    Basement
    • Description: Large Unfinished Basement, W/D
    • Level: Basement
    Heating
    • Forced Air
    Cooling
    • Central Air
    Appliances
    • Included: Dishwasher, Disposal, Dryer, Gas Oven, Microwave, Refrigerator, Stainless Steel Appliance(s), Washer, Gas Water Heater, Water Purifier Owned
    • Laundry: Washer/Dryer Hookup, In Basement
    Features
    • First Floor Bedroom, First Floor Full Bath, Crown Molding, Kitchen Island, Quartz/Quartzite Counters, Recessed Lighting, Storage
    • Flooring: Hardwood, Vinyl
    • Windows: Bay Window(s), Double Pane Windows, Skylight(s)
    • Basement: Full,Storage Space,Unfinished
    • Attic: Storage
    • Has fireplace: No
    Interior area
    • Total structure area: 1,292
    • Total interior livable area: 1,292 sqft

    Property

    Parking
    • Total spaces: 3
    • Parking features: Attached, Driveway, Garage
    • Garage spaces: 1
    • Has uncovered spaces: Yes
    Features
    • Patio & porch: Patio
    • Fencing: Vinyl
    Lot
    • Size: 8,400 sqft
    • Dimensions: 88 x 95
    • Features: Back Yard, Corner Lot, Landscaped
    Details
    • Parcel number: 2089503570000010
    • Special conditions: None

    Construction

    Type & style
    • Home type: SingleFamily
    • Architectural style: Cape Cod
    • Property subtype: Single Family Residence, Residential
    Materials
    • Frame
    Condition
    • Year built: 1947

    Utilities & green energy

    • Sewer: Public Sewer
    • Water: Public
    • Utilities for property: Cable Available, Electricity Connected, Natural Gas Connected, Sewer Connected, Trash Collection Public, Water Connected

    Community & neighborhood

    Location
    • Region: Merrick

    Other

    Other facts
    • Listing agreement: Exclusive Right To Sell

    Price history

    DateEventPrice
    6/30/2026Sold$871,599+11.9%$675/sqft
    Source: OneKey® MLS as distributed by MLS GRID #980910 Report a problem
    4/30/2026Pending sale$779,000$603/sqft
    Source: OneKey® MLS as distributed by MLS GRID #980910 Report a problem
    4/14/2026Listing removed$779,000$603/sqft
    Source: OneKey® MLS as distributed by MLS GRID #980910 Report a problem
    4/8/2026Listed for sale$779,000+49.8%$603/sqft
    Source: OneKey® MLS as distributed by MLS GRID #980910 Report a problem
    1/14/2019Sold$520,000+2.2%$402/sqft
    Source: OneKey® MLS as distributed by MLS GRID #L3068688 Report a problem
    10/25/2018Pending sale$509,000$394/sqft
    Source: Douglas Elliman #3068688 Report a problem
    9/27/2018Listed for sale$509,000+83.1%$394/sqft
    Source: Douglas Elliman #3068688 Report a problem
    12/12/2001Sold$278,000$215/sqft
    Source: Public Record Report a problem

    Public tax history

    YearProperty taxesTax assessment
    2024-- $498
    2023-- $498
    2022-- $498
    2021$10,815 +29.5%--
    2020$8,354 +15.8%$521
    2019$7,217 $521
    2018$7,217 +5.6%$521
    2017$6,834 +0.1%$521 -5.6%
    2016$6,826 +171%$552 -5.3%
    2015$2,519 -5.6%$583 -12.1%
    2013$2,668 -6.1%$663 -10.9%
    2012$2,842 -49.9%$744 -12.1%
    2011$5,675 +9.9%$846 +0.2%
    2010$5,162 $844 -10%
    2009-- $938 -16.7%
    2008-- $1,126 +5.9%
    2006-- $1,063 -35.3%
    2005-- $1,644 -39.7%
    2004-- $2,725
    2003-- $2,725 -43.2%
    2002-- $4,800
    2001-- $4,800
    2000-- $4,800

    Find assessor info on the county website

    Neighborhood: North Merrick

    Nearby schools

    GreatSchools rating
    Schools provided by the listing agent
    • Elementary: Harold D Fayette School
    • Middle: Merrick Avenue Middle School
    • High: Sanford H Calhoun High School

    Source: OneKey® MLS as distributed by MLS GRID. This data may not be complete. We recommend contacting the local school district to confirm school assignments for this home.

    Get a cash offer in 3 minutes
    Find out how much your home could sell for in as little as 3 minutes with a no-obligation cash offer.
    Estimated market value
    $873,200
    Get a cash offer in 3 minutes
    Find out how much your home could sell for in as little as 3 minutes with a no-obligation cash offer.
    Estimated market value
    $873,200