Skip main navigation
Off market
  • $554,100

    9 Aster Dr, Sicklerville, NJ 08081

    4beds
    2,784sqft
    SingleFamily
    Built in 2000
    0.39 Acres Lot
    $554,100 Zestimate®
    $199/sqft
    $3,925 Estimated rent

    Home value

    $554,100

    $526,000 - $582,000

    $3,925/mo

    Zestimate® history
    Loading
    Loading...

    Owner options

    List your home for rent

    $3,925/mo

    Rent Zestimate®

    Find your next renter with Zillow Rental Manager. Plus, with online applications, you can quickly screen prospective tenants – for free.

    Learn more

    $3,925/mo

    Rent Zestimate®

    Refinance and save

    $4,050/mo

    Est. payment

    Refinancing to a lower rate could help reduce your monthly payments and save thousands over the life of the loan.

    See today's rates

    $4,050/mo

    Est. payment

    Explore your selling options

    Work with a Zillow partner agent

    Leverage their expertise and Zillow's premium Showcase listings to get your home seen by more buyers.

    Get started

    List with your own agent

    Get your home in front of millions of buyers by listing it on Zillow.

    Learn how to do it

    Sell it yourself

    Take full control of how buyers see your home on Zillow by listing For Sale by Owner (FSBO).

    List your home

    What's special

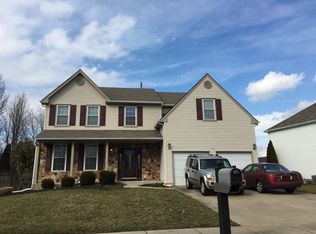
    Are you ready for an upgrade? If so, welcome home! This wonderful 4 bedroom, 2.5 bath house is the 'one' you'll want to call home. The beautifully landscaped property is tucked within the desirable Gloucester Township development, Woods Edge. Enter through the front door where natural lighting warmly fills the freshly painted two story foyer. To your immediate left is the spacious formal dining room that continues into a cozy den area, perfect for a relaxing with a book or laptop. Both of these rooms offer gleaming hardwood floors and charming crown molding. The huge kitchen is equipped with plenty of cabinetry, a center island, and a peninsula sizable enough to accommodate bar seating. This kitchen also features a bump-out area that overlooks the backyard, and easily fits a family table. Open to the kitchen is the substantial family room where you'll enjoy the warmth of a wood-burning fireplace and access to a second set of stairs. Cozy neutral carpet and crown molding complete this space! This first level also includes a half bath, a laundry area with access to the double garage, and entry to the finished basement. This professionally finished area is large and well lit making it a perfect media room, office, or ideal playroom. 1/3 of basement remains unfinished behind 6 panel doors and is an intended storage area. The second floor of this lovely home is where you will find 4 impressive bedrooms. The Master suite is gigantic, with plenty of room for a sitting area if desired. The massive master bath boasts a stunning double vanity, herringbone floors, beautifully tiled oversized walk-in shower, rustic shelving, and a recessed heat lamp. No detail spared here, this master bath is top-notch. Suite also includes 2 walk in closets for optimum storage. The other 3 bedrooms offer plenty of closet space and room for growing families. Full second bathroom features tub and shower combo. Outside the huge backyard is fully fenced and offers a raised, beautifully paved patio perfect for outdoor meals, cocktails, and or fun BBQ get-togethers. It should be noted that this home has been well-maintained with a security system, a sprinkler system, a new roof, new HVAC unit, new water heater, and new gas range and dishwasher. All of this within an excellent school district and just minutes from local shopping, dining and access to major roadways into Philly and down the shore!

    This property is off market, which means it's not currently listed for sale or rent on Zillow. This may be different from what's available on other websites or public sources.

    Facts & features

    Interior

    Bedrooms & bathrooms
    • Bedrooms: 4
    • Bathrooms: 3
    • Full bathrooms: 2
    • 1/2 bathrooms: 1
    Heating
    • Forced air, Gas
    Cooling
    • Central
    Appliances
    • Included: Dishwasher, Garbage disposal
    Features
    • Flooring: Tile, Other, Carpet, Hardwood, Linoleum / Vinyl
    Interior area
    • Total interior livable area: 2,784 sqft

    Property

    Parking
    • Parking features: Garage - Attached
    Features
    • Exterior features: Stucco
    Lot
    • Size: 0.39 Acres
    Details
    • Parcel number: 1518611000000004

    Construction

    Type & style
    • Home type: SingleFamily
    Materials
    • Roof: Other
    Condition
    • Year built: 2000

    Community & neighborhood

    Location
    • Region: Sicklerville

    Other

    Other facts
    • central_air_desc: Central A/C
    • roof_types: Unknown
    • taxes_annual: 11233

    Price history

    DateEventPrice
    7/14/2018Sold$268,000+1.2%$96/sqft
    Source: Public Record Report a problem
    4/28/2018Pending sale$264,900$95/sqft
    Source: Keller Williams Realty #1000372930 Report a problem
    4/10/2018Listed for sale$264,900-8.5%$95/sqft
    Source: Kw Realty - Washington Twp #1000372930 Report a problem
    9/3/2014Listing removed$289,500$104/sqft
    Source: CENTURY 21 Rauh & Johns #6371924 Report a problem
    5/24/2014Price change$289,500-3.5%$104/sqft
    Source: CENTURY 21 Rauh & Johns #6371924 Report a problem
    4/17/2014Listed for sale$299,900+13.2%$108/sqft
    Source: Century 21 Rauh & Johns #6371924 Report a problem
    7/24/2003Sold$264,900+43.5%$95/sqft
    Source: Public Record Report a problem
    10/15/1999Sold$184,640$66/sqft
    Source: Public Record Report a problem

    Public tax history

    YearProperty taxesTax assessment
    2025$12,123 +1.8%$290,100
    2024$11,912 -2.6%$290,100
    2023$12,231 +0.6%$290,100
    2022$12,161 +2.1%$290,100
    2021$11,909 +2.2%$290,100
    2020$11,653 +0.4%$290,100
    2019$11,604 $290,100
    2018$11,604 +5.7%$290,100
    2017$10,980 +7.8%$290,100
    2016$10,188 +0.3%$290,100
    2015$10,154 -2.1%$290,100
    2014$10,368 +1.8%$290,100 -7%
    2013$10,184 +1.5%$312,000
    2012$10,037 +1.9%$312,000
    2011$9,847 +3.4%$312,000
    2010$9,526 +4.5%$312,000 +81.3%
    2009$9,120 $172,100
    2008-- $172,100
    2007-- $172,100
    2006-- $172,100
    2005-- $172,100
    2004-- $172,100
    2003-- $172,100
    2002-- $172,100
    2001-- $172,100

    Find assessor info on the county website

    Neighborhood: 08081

    Nearby schools

    GreatSchools rating
    Schools provided by the listing agent
    • Elementary: JAMES W. LILLEY E.S.
    • Middle: ANN A. MULLEN M.S.
    • High: TIMBER CREEK
    • District: Black Horse Pike Regional Schools

    Source: The MLS. This data may not be complete. We recommend contacting the local school district to confirm school assignments for this home.

    Get a cash offer in 3 minutes
    Find out how much your home could sell for in as little as 3 minutes with a no-obligation cash offer.
    Estimated market value
    $554,100
    Get a cash offer in 3 minutes
    Find out how much your home could sell for in as little as 3 minutes with a no-obligation cash offer.
    Estimated market value
    $554,100