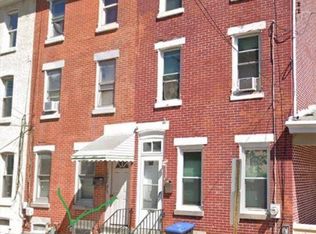
Welcome to the new and sought after Cambridge floorplan at River Pointe, available for rent. This spacious townhome offers a versatile layout designed for modern living. The entry level features a 2 car garage and a flexible recreation room suitable for a home office, media room, playroom, or fitness space. The main level presents an open and airy layout with a well appointed kitchen offering abundant cabinetry, quartz countertops, and a large center island. The adjoining dining area provides ample space for gatherings, and a convenient powder room completes this level. The upper level includes a laundry area at the top of the stairs for added convenience. The primary suite features a walk in closet and an en suite bath with dual sinks and a subway tiled shower. Two additional bedrooms are located on the opposite side of the level, along with a full hall bath. River Pointe offers a peaceful suburban setting just minutes from restaurants, breweries, parks, and major retail destinations including King of Prussia Mall and Town Center. Valley Forge National Park is nearby for outdoor recreation. The community provides easy access to Routes 23 and 202, offering a convenient commute to King of Prussia, Conshohocken, Malvern, Wayne, Chesterbrook, Collegeville, Philadelphia, and surrounding areas. The train station is approximately one mile away, and a bus stop is located about 0.4 miles from the property. Valley Forge Casino is approximately 4.5 miles away. Contact the listing agent for leasing details and to schedule a viewing. Available now
Townhouse for rent
Townhouse
Available now
Dogs OK
Air conditioner, central air, electric
In unit laundry
2 Attached garage spaces parking
Forced air, natural gas
What's special
Quartz countertopsConvenient powder roomSpacious townhomePrimary suiteFull hall bathLarge center islandAbundant cabinetry
- 15 days |
- -- |
- -- |
Zillow last checked:
Listing updated:
Travel times

Let’s turn your rent into credit progress
Build credit history with every on-time payment and get credit for the payment you’re already making.
Facts & features
Interior
Bedrooms & bathrooms
- Bedrooms: 3
- Bathrooms: 4
- Full bathrooms: 2
- 1/2 bathrooms: 2
Heating
- Forced Air, Natural Gas
Cooling
- Air Conditioner, Central Air, Electric
Appliances
- Included: Dryer, Tankless Water Heater, Washer
- Laundry: In Unit, Upper Level
Features
- Walk In Closet
- Has basement: Yes
Interior area
- Total interior livable area: 1,989 sqft
Property
Parking
- Total spaces: 2
- Parking features: Attached, Garage
- Has attached garage: Yes
- Details: Contact manager
Features
- Exterior features: Basement
- Pool features: Contact manager
Details
- Additional structures: Garage(s)
Construction
Type & style
- Home type: Townhouse
- Architectural style: A-Frame
- Property subtype: Townhouse
Condition
- Year built: 2025
Building
Management
- Pets allowed: Yes
Community & HOA
Location
- Region: Bridgeport
Financial & listing details
- Lease term: Contact For Details
Nearby apartments for rent

Price history
| Date | Event | Price |
|---|---|---|
| 9/21/2026 | Listed for rent | $3,150+5%$2/sqft |
Source: Bright MLS #PAMC2195104 Report a problem | ||
| 11/29/2025 | Listing removed | $3,000$2/sqft |
Source: Zillow Rentals Report a problem | ||
| 10/28/2025 | Listed for rent | $3,000-3.2%$2/sqft |
Source: Zillow Rentals Report a problem | ||
| 9/21/2025 | Listing removed | $3,100$2/sqft |
Source: Zillow Rentals Report a problem | ||
| 9/21/2025 | Price change | $3,100-4.5%$2/sqft |
Source: Zillow Rentals Report a problem | ||
| 8/26/2025 | Listed for rent | $3,245$2/sqft |
Source: Zillow Rentals Report a problem | ||