Welcome to 9 Auburn Rd, West Millbury—an extraordinary 6,241 sq. ft. home designed for luxury and comfort. Featuring 4 bedrooms, an elegant office, a full in-law suite with private entrance, and a finished basement with recreation and fitness areas. The gourmet kitchen offers Calcutta marble, birch cabinetry, wine refrigerator, and Italian porcelain flooring. Entertain in the two-story living room with fireplace or formal dining room. The primary suite is a retreat with tray ceiling, walk-in closet, and spa-like bath with marble and skylight. Outdoors enjoy a heated saltwater pool, stone walls, lush landscaping with irrigation, koi pond, waterfall, and fire pit. Ideally located for commuters with quick access to the Mass Pike (1.5 miles away) and major routes. Priced to sell—this rare property combines elegance, convenience, and resort-style living.
Sold for $1,375,000
$1,375,000
9 Auburn Rd, Millbury, MA 01527
4beds
6,241sqft
Single Family Residence
Built in 2001
1.39 Acres Lot
$1,275,000 Zestimate®
$220/sqft
$6,777 Estimated rent
Home value
$1,275,000
$1.19M - $1.39M
$6,777/mo
Zestimate® history
Owner options
List your home for rent
$6,777/mo
Rent Zestimate®
Find your next renter with Zillow Rental Manager. Plus, with online applications, you can quickly screen prospective tenants – for free.
$6,777/mo
Rent Zestimate®
Refinance and save
$9,398/mo
Est. payment
Refinancing to a lower rate could help reduce your monthly payments and save thousands over the life of the loan.
$9,398/mo
Est. payment
Explore your selling options
Work with a Zillow partner agent
Leverage their expertise and Zillow's premium Showcase listings to get your home seen by more buyers.
Get startedList with your own agent
Get your home in front of millions of buyers by listing it on Zillow.
Learn how to do itSell it yourself
Take full control of how buyers see your home on Zillow by listing For Sale by Owner (FSBO).
List your homeWhat's special
Stone wallsTray ceilingCalcutta marbleFire pitFormal dining roomHeated saltwater poolElegant office
Zillow last checked:
Listing updated:
Listed by:
Mulryan and Maher Group 508-713-2212,
Lamacchia Realty, Inc. 508-832-5324,
John Mulryan 508-713-2212
Bought with:
Mulryan and Maher Group
Lamacchia Realty, Inc.
Source: MLS PIN,MLS#: 73425672
Facts & features
Interior
Bedrooms & bathrooms
- Bedrooms: 4
- Bathrooms: 5
- Full bathrooms: 4
- 1/2 bathrooms: 1
Primary bedroom
- Features: Bathroom - Full, Bathroom - Double Vanity/Sink, Closet, Flooring - Wall to Wall Carpet, Double Vanity, Tray Ceiling(s)
- Level: Second
Bedroom 2
- Features: Bathroom - 3/4, Closet, Flooring - Hardwood
- Level: Second
Bedroom 3
- Features: Closet, Flooring - Wall to Wall Carpet
- Level: Second
Bedroom 4
- Features: Closet, Flooring - Wall to Wall Carpet
- Level: First
Primary bathroom
- Features: Yes
Bathroom 1
- Features: Bathroom - Half, Flooring - Stone/Ceramic Tile, Pedestal Sink
- Level: First
Bathroom 2
- Features: Bathroom - Full, Bathroom - Double Vanity/Sink, Bathroom - Tiled With Tub & Shower, Skylight, Flooring - Stone/Ceramic Tile, Double Vanity
- Level: Second
Bathroom 3
- Features: Bathroom - Full, Bathroom - Tiled With Shower Stall
- Level: Second
Dining room
- Features: Flooring - Hardwood, Decorative Molding
- Level: First
Family room
- Features: Flooring - Wall to Wall Carpet, Recessed Lighting, Tray Ceiling(s)
- Level: First
Kitchen
- Features: Pantry, Countertops - Stone/Granite/Solid, Countertops - Upgraded, Kitchen Island, Exterior Access, Open Floorplan, Recessed Lighting, Stainless Steel Appliances, Lighting - Pendant
- Level: Main,First
Living room
- Features: Flooring - Hardwood
- Level: First
Office
- Features: Flooring - Wall to Wall Carpet
- Level: Second
Heating
- Forced Air, Heat Pump, Oil, Electric
Cooling
- Central Air
Appliances
- Included: Electric Water Heater, Oven, Dishwasher, Microwave, Range, Refrigerator, Washer, Dryer, Water Treatment
- Laundry: Flooring - Stone/Ceramic Tile, First Floor
Features
- Bathroom - 3/4, Bathroom - Full, Closet, Bathroom, Home Office, Exercise Room, Media Room, Bonus Room, Inlaw Apt., Central Vacuum
- Flooring: Flooring - Wall to Wall Carpet, Flooring - Vinyl
- Windows: Screens
- Has basement: No
- Number of fireplaces: 1
- Fireplace features: Living Room
Interior area
- Total structure area: 6,241
- Total interior livable area: 6,241 sqft
- Finished area above ground: 3,664
- Finished area below ground: 2,577
Property
Parking
- Total spaces: 12
- Parking features: Attached
- Attached garage spaces: 2
- Uncovered spaces: 10
Features
- Patio & porch: Patio
- Exterior features: Patio, Pool - Inground Heated, Storage, Professional Landscaping, Sprinkler System, Screens, Fenced Yard, Lighting
- Has private pool: Yes
- Pool features: Pool - Inground Heated
- Fencing: Fenced
Lot
- Size: 1.39 Acres
- Features: Wooded, Gentle Sloping, Level
Details
- Parcel number: M:060 B:0000055 L:,3581769
- Zoning: RES
Construction
Type & style
- Home type: SingleFamily
- Architectural style: Colonial
- Property subtype: Single Family Residence
Materials
- Foundation: Concrete Perimeter
Condition
- Year built: 2001
Utilities & green energy
- Sewer: Private Sewer
- Water: Private
- Utilities for property: for Electric Oven
Community & HOA
Community
- Security: Security System
HOA
- Has HOA: No
Location
- Region: Millbury
Financial & listing details
- Price per square foot: $220/sqft
- Tax assessed value: $1,024,200
- Annual tax amount: $13,714
- Date on market: 9/9/2026
Price history
| Date | Event | Price |
|---|---|---|
| 10/3/2025 | Sold | $1,375,000+5.8%$220/sqft |
Source: MLS PIN #73425672 Report a problem | ||
| 9/9/2025 | Contingent | $1,299,900$208/sqft |
Source: MLS PIN #73425672 Report a problem | ||
| 9/4/2025 | Listed for sale | $1,299,900+1705.4%$208/sqft |
Source: MLS PIN #73425672 Report a problem | ||
| 9/17/1999 | Sold | $72,000+80%$12/sqft |
Source: Public Record Report a problem | ||
| 5/20/1999 | Sold | $40,000$6/sqft |
Source: Public Record Report a problem | ||
Public tax history
| Year | Property taxes | Tax assessment |
|---|---|---|
| 2025 | $13,714 +9.4% | $1,024,200 +8% |
| 2024 | $12,541 +10.9% | $947,900 +21.1% |
| 2023 | $11,313 +15.3% | $782,900 +19.7% |
| 2022 | $9,815 +1.7% | $654,300 +4.6% |
| 2021 | $9,653 +2.2% | $625,600 +1.6% |
| 2020 | $9,443 -0.5% | $616,000 +2.9% |
| 2019 | $9,493 -7.1% | $598,900 -4.2% |
| 2018 | $10,214 +17.1% | $625,100 +17.8% |
| 2017 | $8,719 -0.8% | $530,700 -0.6% |
| 2016 | $8,788 +2.9% | $533,900 +2.9% |
| 2015 | $8,544 +9.1% | $519,100 +13.3% |
| 2014 | $7,832 +3.8% | $458,000 |
| 2013 | $7,548 +4.7% | $458,000 -2% |
| 2012 | $7,207 -6.1% | $467,400 -11.4% |
| 2011 | $7,672 +3.3% | $527,300 -4.4% |
| 2010 | $7,425 +4.5% | $551,600 -9% |
| 2009 | $7,107 +1.1% | $606,400 -1.6% |
| 2008 | $7,030 +8.6% | $616,100 -0.7% |
| 2007 | $6,475 -6% | $620,200 +2.7% |
| 2006 | $6,889 +9.3% | $603,800 +11% |
| 2005 | $6,302 -2.1% | $544,200 +26.9% |
| 2004 | $6,439 +75.4% | $428,700 +75.1% |
| 2003 | $3,672 +244.1% | $244,800 +339.5% |
| 2002 | $1,067 +22.4% | $55,700 |
| 2000 | $872 | $55,700 |
Find assessor info on the county website
Neighborhood: 01527
Nearby homes
- $1,030,2004 bd3 ba4.1k sqft11 Auburn Rd, Millbury, MA 01527Off Market
- $705,0003 bd3 ba2.9k sqft7 Auburn Rd, Millbury, MA 01527Sold
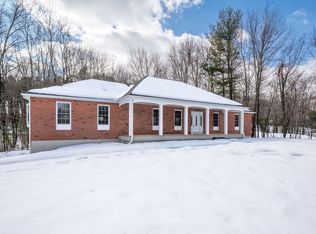
- $971,3004 bd3 ba3.2k sqft13 Auburn Rd, Millbury, MA 01527Off Market
- $832,6004 bd3 ba2.8k sqft15 Auburn Rd, Millbury, MA 01527Off Market
- $714,0003 bd2 ba2.3k sqft7 Old Cmn, Millbury, MA 01527Off Market
- $860,7004 bd2 ba3.1k sqft5 Auburn Rd, Millbury, MA 01527Off Market
- $824,7004 bd2 ba3.4k sqft5 Old Cmn, Millbury, MA 01527Off Market
- $730,2001.73 acres8 Auburn Rd, Millbury, MA 01527Off Market
Nearby schools
GreatSchools rating
- 6/10Raymond E. Shaw Elementary SchoolGrades: 3-6Distance: 0.6 mi
- 4/10Millbury Junior/Senior High SchoolGrades: 7-12Distance: 1.4 mi
- NAElmwood Street SchoolGrades: PK-2Distance: 0.7 mi
Get a cash offer in 3 minutes
Find out how much your home could sell for in as little as 3 minutes with a no-obligation cash offer.
Estimated market value
$1,275,000
Get a cash offer in 3 minutes
Find out how much your home could sell for in as little as 3 minutes with a no-obligation cash offer.
Estimated market value
$1,275,000
- Massachusetts
- Worcester County
- Millbury
- 01527
- 9 Auburn Rd
