Skip main navigation
Off market
  • $708,500

    9 Austin St, New Haven, CT 06515

    3beds
    2,998sqft
    Single Family Residence
    Built in ----
    -- sqft lot
    $708,500 Zestimate®
    $236/sqft
    $4,051 Estimated rent

    Home value

    $708,500

    $659,000 - $765,000

    $4,051/mo

    Zestimate® history
    Loading
    Loading...

    Owner options

    List your home for rent

    $4,051/mo

    Rent Zestimate®

    Find your next renter with Zillow Rental Manager. Plus, with online applications, you can quickly screen prospective tenants – for free.

    Learn more

    $4,051/mo

    Rent Zestimate®

    Refinance and save

    $5,018/mo

    Est. payment

    Refinancing to a lower rate could help reduce your monthly payments and save thousands over the life of the loan.

    See today's rates

    $5,018/mo

    Est. payment

    Explore your selling options

    Work with a Zillow partner agent

    Leverage their expertise and Zillow's premium Showcase listings to get your home seen by more buyers.

    Get started

    List with your own agent

    Get your home in front of millions of buyers by listing it on Zillow.

    Learn how to do it

    Sell it yourself

    Take full control of how buyers see your home on Zillow by listing For Sale by Owner (FSBO).

    List your home

    What's special

    Sizable brick fireplaceFrench doorsStunning hardwood floorsHardwood floorsModern kitchenBeautiful perennial gardensBack veranda

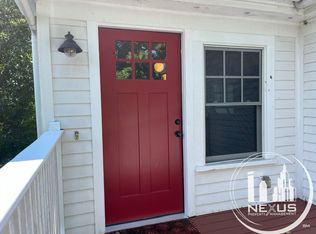
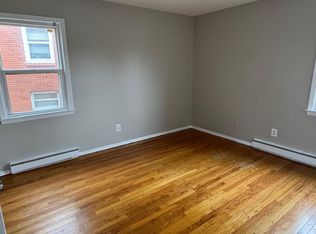
    This beautifully renovated home could be the sanctuary your family is seeking! Constructed by one of Westville's original families, the Miles and Elezar Hotchkiss House is a two-story building in the Greek Revival style, built around 1840 in the area formerly known as Hotchkiss-Town, now part of New Haven's Westville Village. It has been meticulously restored by local artisans, paying homage to the architectural style of the period while integrating contemporary conveniences. The main residence features 3 bedrooms each with a full bathroom and a 1/2 bath off the kitchen. It has stunning hardwood floors, spacious living areas, a dining room, and a modern kitchen equipped with stainless steel appliances. Enjoy the beautiful perennial gardens and porches offering views of West Rock Ridge. Just steps from Westville Village, it's also close to serene parks with trails for hiking and biking, as well as ponds and streams. Embrace the outdoors in Connecticut's second-largest state park, West Rock Ridge, celebrated by the famous Hudson River School painters, or stroll along the West River trail to Edgewood Park, designed by Frederic Law Olmsted, featuring free outdoor tennis courts, a seasonal farmers' market, and an annual art festival. The home boasts two large living rooms, one with a sizable brick fireplace, providing ample shared space. The dining area also includes a lovely fireplace. All interior moldings and columns have been preserved, restored, or replicated to match the home's original charm, including the hardwood floors in the center hall on the main level. The kitchen's open design, featuring granite and butcher block countertops, espresso cabinets, and stainless-steel appliances, is ideal for culinary enthusiasts. French doors open from the kitchen to the back veranda, perfect for al fresco entertaining. This home spans over 2800 sq. ft. and includes four bedrooms, each with its own full bath, three of which are on the upper floor. You must experience this home for yourself. Ask for a tour today! This is a 12-month lease term. Must have good credit and verifiable income.

    This property is off market, which means it's not currently listed for sale or rent on Zillow. This may be different from what's available on other websites or public sources.
    Zillow last checked:

    Listing updated:

    Source: Zillow Rentals

    Facts & features

    Interior

    Bedrooms & bathrooms
    • Bedrooms: 3
    • Bathrooms: 4
    • Full bathrooms: 3
    • 1/2 bathrooms: 1
    Heating
    • Baseboard, Forced Air
    Cooling
    • Wall Unit
    Appliances
    • Included: Dishwasher, Dryer, Freezer, Microwave, Refrigerator, Washer
    • Laundry: In Unit
    Features
    • Flooring: Carpet, Hardwood, Tile
    Interior area
    • Total interior livable area: 2,998 sqft

    Property

    Parking
    • Parking features: Off Street
    • Details: Contact manager
    Features
    • Exterior features: Each bedroom has a private bathroom, Heating system: Baseboard, Heating system: Forced Air

    Construction

    Type & style
    • Home type: SingleFamily
    • Property subtype: Single Family Residence

    Community & neighborhood

    Location
    • Region: New Haven

    HOA & financial

    Other fees
    • Deposit fee: $3,200

    Other

    Other facts
    • Available date: 01/21/2025

    Price history

    DateEventPrice
    2/11/2025Listing removed$3,200$1/sqft
    Source: Zillow Rentals Report a problem
    1/21/2025Listed for rent$3,200-13.5%$1/sqft
    Source: Zillow Rentals Report a problem
    10/16/2024Listing removed$729,900-1.4%$243/sqft
    Source: Smart MLS #24048145 Report a problem
    10/11/2024Listing removed$3,700$1/sqft
    Source: Zillow Rentals Report a problem
    9/20/2024Listed for sale$739,900+2.1%$247/sqft
    Source: Smart MLS #24048145 Report a problem
    9/3/2024Listed for rent$3,700$1/sqft
    Source: Zillow Rentals Report a problem
    8/10/2024Listing removed--
    Source: Smart MLS #24027479 Report a problem
    7/14/2024Price change$725,000-4%$242/sqft
    Source: Smart MLS #24027479 Report a problem
    7/5/2024Price change$755,000-2.6%$252/sqft
    Source: Smart MLS #24027479 Report a problem
    6/28/2024Listed for sale$775,000+64.2%$259/sqft
    Source: Smart MLS #24027479 Report a problem
    8/28/2020Sold$472,000+310.4%$157/sqft
    Source: Smart MLS #170300775 Report a problem
    9/12/2007Sold$115,000+187.5%$38/sqft
    Source: Public Record Report a problem
    1/2/2001Sold$40,000-20%$13/sqft
    Source: Public Record Report a problem
    9/16/1996Sold$50,000$17/sqft
    Source: Public Record Report a problem

    Public tax history

    Tax history is unavailable.

    Neighborhood: West Rock

    Nearby schools

    GreatSchools rating
    Get pre-qualified for a loan
    At Zillow Home Loans, we can pre-qualify you in as little as 5 minutes with no impact to your credit score.

    An equal housing lender. NMLS #10287.

    Sell for more on Zillow
    Get a Zillow Showcase℠ listing at no additional cost and you could sell for .
    $708,500
    2% more
    +$14,170
    With Zillow Showcase(estimated)
    $722,670