Spectacular 4 bedroom, 3 full bath home in Four Seasons Estates. Family room with Bamboo flooring and gas fireplace. Gorgeous kitchen with Stainless steel appliances including a Bosch dish washer. Large island with Corian countertops. Living room with hardwood floors and vaulted ceilings. First floor office with cork floors, and access to a full bath. Dining room with Hardwood floors. Upstairs is a spacious master bedroom suite a tray ceiling with 2 walk in closets and a full bath. Additionally , there are 3 bedrooms. There is an amazing stream in the back yard. You can hear it running from your deck. The roof was replaced in 2018. There is surround sound in the first floor. The basement has high ceilings, a roughed in full bath and sliders to the back yard. Town is aware of the third full bath. Additional Information: Amenities:Stall Shower,ParkingFeatures:2 Car Attached,
Sold for $650,000
$650,000
9 Autumn Chase Drive, Hopewell Junction, NY 12533
4beds
2,639sqft
Single Family Residence, Residential
Built in 2000
1.47 Acres Lot
$812,200 Zestimate®
$246/sqft
$4,546 Estimated rent
Home value
$812,200
$763,000 - $869,000
$4,546/mo
Zestimate® history
Owner options
List your home for rent
$4,546/mo
Rent Zestimate®
Find your next renter with Zillow Rental Manager. Plus, with online applications, you can quickly screen prospective tenants – for free.
$4,546/mo
Rent Zestimate®
Refinance and save
$4,474/mo
Est. payment
Refinancing to a lower rate could help reduce your monthly payments and save thousands over the life of the loan.
$4,474/mo
Est. payment
Explore your selling options
Work with a Zillow partner agent
Leverage their expertise and Zillow's premium Showcase listings to get your home seen by more buyers.
Get startedList with your own agent
Get your home in front of millions of buyers by listing it on Zillow.
Learn how to do itSell it yourself
Take full control of how buyers see your home on Zillow by listing For Sale by Owner (FSBO).
List your homeWhat's special
Zillow last checked:
Listing updated:
Listed by:
Blake Michaud 845-797-3627,
BHHS Hudson Valley Properties 845-473-1650
Bought with:
Jo-Ann Campagiorni, 10301220638
Houlihan Lawrence Inc.
Source: OneKey® MLS as distributed by MLS GRID,MLS#: H6269417
Facts & features
Interior
Bedrooms & bathrooms
- Bedrooms: 4
- Bathrooms: 3
- Full bathrooms: 2
- 1/2 bathrooms: 1
Heating
- Forced Air
Cooling
- Central Air
Appliances
- Included: Dishwasher, Dryer, Electric Water Heater, Refrigerator, Stainless Steel Appliance(s), Washer
- Laundry: Inside
Features
- Eat-in Kitchen, Entrance Foyer, Formal Dining, First Floor Full Bath, Primary Bathroom, Open Kitchen
- Flooring: Carpet, Hardwood
- Basement: Full,Unfinished,Walk-Out Access
- Attic: Unfinished
- Number of fireplaces: 1
Interior area
- Total structure area: 2,639
- Total interior livable area: 2,639 sqft
Property
Parking
- Total spaces: 2
- Parking features: Attached
Features
- Patio & porch: Deck
- Exterior features: Mailbox
- Has view: Yes
- View description: Water
- Has water view: Yes
- Water view: Water
- Waterfront features: Waterfront, Water Access
Lot
- Size: 1.47 Acres
- Features: Near Public Transit, Near School, Views
Details
- Parcel number: 1328006355006706300000
Construction
Type & style
- Home type: SingleFamily
- Architectural style: Colonial,Contemporary
- Property subtype: Single Family Residence, Residential
Materials
- Stone, Stucco, Vinyl Siding
Condition
- Year built: 2000
Utilities & green energy
- Sewer: Septic Tank
- Water: Public
- Utilities for property: Trash Collection Private
Community & HOA
Community
- Features: Park
HOA
- Has HOA: No
- Amenities included: Park
Location
- Region: Hopewell Junction
Financial & listing details
- Price per square foot: $246/sqft
- Tax assessed value: $657,300
- Annual tax amount: $13,295
- Date on market: 11/9/2023
- Listing agreement: Exclusive Right To Sell
- Inclusions: Oven/Range
Price history
| Date | Event | Price |
|---|---|---|
| 12/29/2023 | Sold | $650,000-4.4%$246/sqft |
Source:  OneKey® MLS as distributed by MLS GRID #H6269417 Report a problem OneKey® MLS as distributed by MLS GRID #H6269417 Report a problem | ||
| 10/18/2023 | Pending sale | $679,900$258/sqft |
Source: BHHS broker feed #418282 Report a problem | ||
| 10/17/2023 | Contingent | $679,900$258/sqft |
Source:  Berkshire Hathaway HomeServices New England Properties #418282 Report a problem Berkshire Hathaway HomeServices New England Properties #418282 Report a problem | ||
| 10/17/2023 | Pending sale | $679,900$258/sqft |
Source:  MHMLS #418282 Report a problem MHMLS #418282 Report a problem | ||
| 9/27/2023 | Listed for sale | $679,900+109.8%$258/sqft |
Source: OneKey® MLS as distributed by MLS GRID #H6269417 Report a problem | ||
| 1/13/2000 | Sold | $324,119+20%$123/sqft |
Source: Public Record Report a problem | ||
| 12/30/1998 | Sold | $270,000$102/sqft |
Source: Public Record Report a problem | ||
Public tax history
| Year | Property taxes | Tax assessment |
|---|---|---|
| 2025 | -- | $692,300 +6.5% |
| 2024 | -- | $650,000 -10.1% |
| 2023 | -- | $723,000 +10% |
| 2022 | -- | $657,300 +12% |
| 2021 | -- | $586,900 +8% |
| 2020 | -- | $543,400 |
| 2019 | -- | $543,400 +6% |
| 2018 | -- | $512,600 +1% |
| 2017 | $11,861 | $507,500 |
| 2016 | -- | $507,500 |
| 2015 | -- | $507,500 |
| 2014 | -- | $507,500 -2% |
| 2012 | -- | $517,900 |
| 2011 | -- | $517,900 -4% |
| 2010 | -- | $539,500 |
| 2009 | -- | $539,500 -9.9% |
| 2008 | -- | $599,000 -18.2% |
| 2007 | -- | $732,000 +1223.2% |
| 2006 | -- | $55,320 |
| 2005 | -- | $55,320 |
| 2004 | -- | $55,320 |
| 2003 | -- | $55,320 |
| 2002 | -- | $55,320 |
| 2001 | -- | $55,320 |
| 2000 | -- | $55,320 |
Find assessor info on the county website
Neighborhood: 12533
Nearby homes
- $1,041,7005 bd4 ba4.6k sqft17 Autumn Chase Dr, Hopewell Junction, NY 12533Off Market

- $1,062,7004 bd5 ba4.6k sqft5 Autumn Chase Dr, Hopewell Junction, NY 12533Off Market
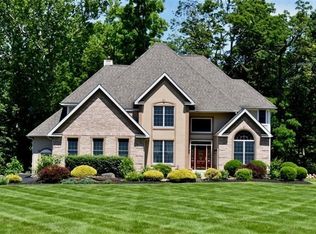
- $941,9004 bd2 ba4.2k sqft23 Autumn Chase Dr, Hopewell Junction, NY 12533Off Market
- $812,6003 bd4 ba2.6k sqft20 Autumn Chase Dr, Hopewell Junction, NY 12533Off Market
- $1,002,0004 bd4 ba3.5k sqft4 Autumn Chase Dr, Hopewell Junction, NY 12533Off Market
- $765,8005 bd2 ba3.7k sqft27 Warren Farm Rd, Hopewell Junction, NY 12533Off Market
- $1,054,8004 bd3 ba3.7k sqft31 Autumn Chase Dr, Hopewell Junction, NY 12533Off Market
- $774,3003 bd2 ba2.2k sqft6 Autumn Chase Dr, Hopewell Junction, NY 12533Off Market
Nearby schools
GreatSchools rating
- 6/10Brinckerhoff Elementary SchoolGrades: K-6Distance: 2.2 mi
- 5/10Van Wyck Junior High SchoolGrades: 7-8Distance: 5.6 mi
- 8/10John Jay Senior High SchoolGrades: 9-12Distance: 1 mi
Schools provided by the listing agent
- Elementary: Brinckerhoff Elementary School
- Middle: Van Wyck Junior High School
- High: John Jay High School
Source: OneKey® MLS as distributed by MLS GRID. This data may not be complete. We recommend contacting the local school district to confirm school assignments for this home.
Get a cash offer in 3 minutes
Find out how much your home could sell for in as little as 3 minutes with a no-obligation cash offer.
Estimated market value
$812,200
Get a cash offer in 3 minutes
Find out how much your home could sell for in as little as 3 minutes with a no-obligation cash offer.
Estimated market value
$812,200
- New York
- Dutchess County
- Hopewell Junction
- 12533
- 9 Autumn Chase Drive
Nearby cities
Nearby neighborhoods
Nearby zip codes
Other Hopewell Junction Topics
- Apartments for Rent in 12533
- Houses for Sale in 12533
- Houses for Rent in 12533
- 12533 Real Estate
- Hopewell Junction Condos
- Houses for Sale in Hopewell Junction
- Newest Listings in Hopewell Junction
- Hopewell Junction Home Values
- Hopewell Junction Real Estate Agents
- Hopewell Junction Refinance
- Hopewell Junction Mortgage Rates
