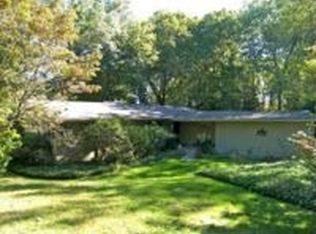
An exceptional example of mid-century modern architecture, this sophisticated 4-bedroom retreat on a cul-de-sac in Weston was designed by renowned Westport architect Larry Michaels & is defined by clean lines, dramatic proportions and an extraordinary connection to nature. Designed to bring the outdoors in, the home unfolds around walls of glass & expansive high windows that draw natural light into the interior while framing the surrounding woodland. Original architectural details give the home an unmistakable sense of character & authenticity. Exposed beams, warm wood paneling, slate flooring & a striking floor-to-ceiling fireplace create a sophisticated yet inviting aesthetic. The dramatic Living Room features a sunken sitting area & soaring walls of glass. The connection between house & landscape is especially compelling. The Dining Room, Living Room & Primary Bedroom all open to the deck, overlooking a heated inground pool & spa, surrounded by mature landscaping & natural stone. A serene outdoor setting designed for long summer days. The bright Kitchen w/stainless steel appliances & island flows into the Family Room with a second fireplace, while a mudroom just off the Kitchen offers a walk-in pantry w/exceptional storage & laundry room. Architecturally distinctive, beautiful & effortlessly livable, this is mid-century modern design at its best-a private sanctuary w/the feeling of a sophisticated resort. Award winning Weston schools & Westport beach rights-welcome home!
Under contract
$1,415,000
9 Autumn Ridge Road, Weston, CT 06883
4beds
3,621sqft
Single Family Residence
Built in 1967
2 Acres Lot
$-- Zestimate®
$391/sqft
$-- HOA
What's special
- 19 days
- 2,910
- 527
Likely to sell faster than
Zillow last checked:
Listing updated:
Listed by:
Kathleen O'connell (203)858-2590,
Coldwell Banker Realty 203-227-8424
Source: Smart MLS,MLS#: 24201457
Facts & features
Interior
Bedrooms & bathrooms
- Bedrooms: 4
- Bathrooms: 3
- Full bathrooms: 3
Rooms
- Room types: Laundry
Primary bedroom
- Features: Balcony/Deck, Built-in Features, Walk-In Closet(s), Wall/Wall Carpet
- Level: Main
Bedroom
- Features: Hardwood Floor
- Level: Upper
Bedroom
- Features: Hardwood Floor
- Level: Upper
Bedroom
- Features: Hardwood Floor
- Level: Upper
Primary bathroom
- Features: Skylight, Double-Sink, Hydro-Tub, Stall Shower, Marble Floor
- Level: Main
Bathroom
- Features: Stall Shower, Stone Floor
- Level: Main
Bathroom
- Features: Double-Sink, Tub w/Shower, Tile Floor
- Level: Upper
Den
- Features: High Ceilings, Built-in Features, Wall/Wall Carpet
- Level: Main
Dining room
- Features: High Ceilings, Balcony/Deck, Hardwood Floor
- Level: Main
Family room
- Features: Skylight, High Ceilings, Fireplace, Hardwood Floor
- Level: Main
Kitchen
- Features: High Ceilings, Kitchen Island, Hardwood Floor
- Level: Main
Living room
- Features: High Ceilings, Balcony/Deck, Beamed Ceilings, Fireplace, Hardwood Floor, Stone Floor
- Level: Main
Office
- Features: Built-in Features, Vinyl Floor
- Level: Lower
Rec play room
- Features: Wall/Wall Carpet
- Level: Lower
Heating
- Forced Air, Oil
Cooling
- Central Air, Zoned
Appliances
- Included: Gas Cooktop, Oven, Refrigerator, Dishwasher, Disposal, Washer, Dryer, Water Heater
- Laundry: Main Level, Mud Room
Features
- Open Floorplan, Entrance Foyer
- Basement: Full,Heated,Sump Pump,Cooled,Interior Entry,Partially Finished,Walk-Out Access
- Attic: None
- Number of fireplaces: 2
Interior area
- Total structure area: 3,621
- Total interior livable area: 3,621 sqft
- Finished area above ground: 2,828
- Finished area below ground: 793
Property
Parking
- Total spaces: 2
- Parking features: Attached, Garage Door Opener
- Attached garage spaces: 2
Features
- Patio & porch: Wrap Around
- Exterior features: Lighting, Stone Wall
- Has private pool: Yes
- Pool features: Gunite, Heated, Pool/Spa Combo, In Ground
- Fencing: Wood
- Waterfront features: Beach Access
Lot
- Size: 2 Acres
- Features: Level, Cul-De-Sac
Details
- Parcel number: 406054
- Zoning: R
Construction
Type & style
- Home type: SingleFamily
- Architectural style: Contemporary,Modern
- Property subtype: Single Family Residence
Materials
- Vertical Siding, Wood Siding
- Foundation: Concrete Perimeter
- Roof: Flat,Other
Condition
- New construction: No
- Year built: 1967
Utilities & green energy
- Sewer: Septic Tank
- Water: Well
Community & HOA
Community
- Features: Library, Park, Playground
- Security: Security System
- Subdivision: Lower Weston
HOA
- Has HOA: No
Location
- Region: Weston
Financial & listing details
- Price per square foot: $391/sqft
- Tax assessed value: $704,060
- Annual tax amount: $16,827
- Date on market: 8/27/2026
- Exclusions: See Inclusion/Exclusion Addendum
Estimated market value
Not available
Estimated sales range
Not available
Not available
Price history
| Date | Event | Price |
|---|---|---|
| 9/8/2026 | Pending sale | $1,415,000$391/sqft |
Source:  Smart MLS #24201457 Report a problem Smart MLS #24201457 Report a problem | ||
| 8/28/2026 | Listed for sale | $1,415,000+50.5%$391/sqft |
Source: Smart MLS #24201457 Report a problem | ||
| 5/30/2017 | Sold | $940,000+7.4%$260/sqft |
Source: Smart MLS #99177059 Report a problem | ||
| 5/6/2017 | Pending sale | $875,000$242/sqft |
Source: Coldwell Banker Residential Brokerage - Westport Office #99177059 Report a problem | ||
| 3/24/2017 | Listed for sale | $875,000+2.9%$242/sqft |
Source: Coldwell Banker Residential Brokerage - Westport Office #99177059 Report a problem | ||
| 10/1/2012 | Sold | $850,000-5.6%$235/sqft |
Source: Smart MLS #98541579 Report a problem | ||
| 7/25/2012 | Price change | $899,999-2.7%$249/sqft |
Source: William Raveis Real Estate #98541579 Report a problem | ||
| 6/4/2012 | Listed for sale | $925,000$255/sqft |
Source: William Raveis Real Estate #98541579 Report a problem | ||
Public tax history
| Year | Property taxes | Tax assessment |
|---|---|---|
| 2025 | $16,827 +1.8% | $704,060 |
| 2024 | $16,524 -0.8% | $704,060 +39.7% |
| 2023 | $16,662 +0.3% | $503,990 |
| 2022 | $16,617 +0.2% | $503,990 |
| 2021 | $16,591 +1.7% | $503,990 |
| 2020 | $16,314 | $503,990 |
| 2019 | $16,314 +25.8% | $503,990 +14.3% |
| 2018 | $12,964 +1.7% | $441,100 |
| 2017 | $12,752 +1.2% | $441,100 |
| 2016 | $12,598 -0.4% | $441,100 |
| 2015 | $12,646 +1.5% | $441,100 |
| 2014 | $12,457 +0.7% | $441,100 -14.8% |
| 2013 | $12,365 -0.5% | $517,600 |
| 2012 | $12,433 +0.3% | $517,600 |
| 2011 | $12,391 +0.3% | $517,600 |
| 2010 | $12,350 +1.1% | $517,600 |
| 2009 | $12,221 -8.4% | $517,600 -6.7% |
| 2008 | $13,340 +2.8% | $554,680 |
| 2007 | $12,974 +2.8% | $554,680 |
| 2006 | $12,619 +3.2% | $554,680 |
| 2005 | $12,231 +8.9% | $554,680 |
| 2004 | $11,232 +8.3% | $554,680 +33.8% |
| 2003 | $10,367 +11.5% | $414,680 |
| 2001 | $9,297 +5.6% | $414,680 0% |
| 2000 | $8,804 -0.5% | $414,700 +12.7% |
| 1997 | $8,847 | $367,850 |
Find assessor info on the county website
Monthly payment
Est. payment
Payment breakdown
Explore the cost of this home by adjusting the details. Changes won't be saved.Climate risks
Neighborhood: 06883
Nearby schools
Schools provided by the listing agent
- Elementary: Hurlbutt
- Middle: Weston
- High: Weston
Source: Smart MLS. This data may not be complete. We recommend contacting the local school district to confirm school assignments for this home.
Similar homes
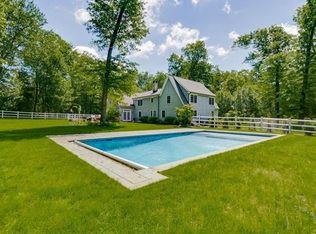
- $1,399,9954 bd4 ba3.5k sqft11 Hunt Lane, Weston, CT 06883For Sale

 MLS ID #24186444, Denise Melendez, Berkshire Hathaway NE Prop.. Smart MLS
 - $1,399,9004 bd3 ba3.7k sqft235 Newtown Turnpike, Weston, CT 06883For Sale
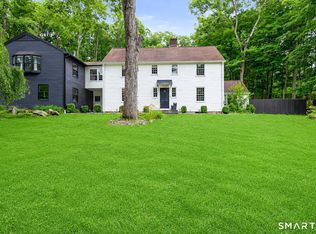 MLS ID #24189016, Frank Fonteyn, Prestige Realty Group. Smart MLS
 - $1,249,0005 bd3 ba4.3k sqft21 Deepwood Road, Weston, CT 06883For Sale
 MLS ID #24202535, Michael Spindler, Real Broker CT. Smart MLS
 - $1,795,0005 bd4 ba4.5k sqft158 Steep Hill Road, Weston, CT 06883For Sale
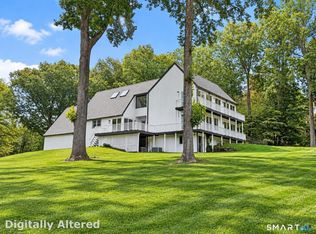 MLS ID #24205738, Christine F. Oleynick, Keller Williams Realty. Smart MLS
 - $1,250,0006 bd4 ba3.5k sqft26 Hill Farm Road, Weston, CT 06883For SaleMLS ID #24188962, Mary Kate Klemish-Boehm, Brown Harris Stevens. Smart MLS
- $1,249,0004 bd4 ba2.9k sqft181 Georgetown Road, Weston, CT 06883For SaleMLS ID #24201546, Brett Lieberman, The Riverside Realty Group. Smart MLS
- $1,575,0005 bd4 ba5k sqft23 Norton Road, Easton, CT 06612For SaleMLS ID #24206067, Julie Vanderblue, Higgins Group Real Estate. Smart MLS
- $1,549,9006 bd6 ba4.3k sqft81 Trails End Road, Weston, CT 06883For SaleMLS ID #24199857, Michael D. Morris, Vylla Home (CT) LLC. Smart MLS
- $1,880,0005 bd3 ba3.9k sqft62 Wells Hill Road, Weston, CT 06883For SaleMLS ID #24200916, Marion Filley, Compass Connecticut, LLC. Smart MLS
- $1,695,0004 bd4 ba3.8k sqft129 Davis Hill Road, Weston, CT 06883For SaleMLS ID #24171415, Georgia Wasserman, Coldwell Banker Realty. Smart MLS
- $1,795,0006 bd4 ba4.9k sqft143 Old Hyde Road, Weston, CT 06883For SaleMLS ID #24192647, Tyler Toren, Compass Connecticut, LLC. Smart MLS
- $1,750,0004 bd5 ba4.2k sqft32 Silver Ridge Common, Weston, CT 06883For SaleMLS ID #24181401, Kim Harizman, Compass Connecticut, LLC. Smart MLS
- $1,161,5004 bd4 ba5k sqft480 Riders Lane, Fairfield, CT 06824For SaleMLS ID #24206575, Robert Marchesi, Compass Connecticut, LLC. Smart MLS
- $1,799,0004 bd4 ba3.7k sqft7 White Oak Lane, Weston, CT 06883For SaleMLS ID #24183665, Randy Musiker, Compass Connecticut, LLC. Smart MLS
- $1,300,0004 bd3 ba3.7k sqft1080 Black Rock Turnpike, Easton, CT 06612For SaleMLS ID #24187201, Charles Driza, Houlihan Lawrence. Smart MLS
- $1,250,0004 bd4 ba4.5k sqft28 Drewbarrie Lane, Easton, CT 06612For SaleMLS ID #24182484, Michael Caporizzo, William Pitt Sotheby's Int'l. Smart MLS
- $1,029,0004 bd3 ba4.1k sqft169 North Park Avenue, Easton, CT 06612For SaleMLS ID #24204969, Tulip Zamindar, Higgins Group Bedford Square. Smart MLS
- $1,395,0006 bd4 ba3.8k sqft8 Rising Road, Norwalk, CT 06850For SaleMLS ID #24206294, Tommy Soto, William Raveis Real Estate. Smart MLS
- $1,099,0004 bd3 ba2.8k sqft241 Mountain Road, Wilton, CT 06897For SaleMLS ID #24198029, Linda Sweeny, William Raveis Real Estate. Smart MLS
- $1,199,0004 bd3 ba2.6k sqft17 Huckleberry Drive South, Norwalk, CT 06850For SaleMLS ID #24204245, Maria Formanek, William Pitt Sotheby's Int'l. Smart MLS
