Beautifully updated townhome located in the highly desirable Autumn Wood section of THE TRAILS! This 3 bedroom, 2 1/2 bath townhome has many updates and upgrades. Windows were replaced in 2014, updated bathrooms in 2017 and 2020, new HVAC 2020. The kitchen was completely remodeled in 2021 removing the drop ceiling and opening the kitchen with a passthrough breakfast bar, white shaker cabinetry, quartz countertops, floating shelves and new appliances. This townhome also features a beautiful stone fireplace and inside laundry room. The Trails is centrally located close to shopping, restaurants, the beach, parks...everything that Ormond has to offer! All information taken from the tax record, and while deemed reliable, cannot be guaranteed.
Closed
$288,500
9 Autumnwood Trl, Ormond Beach, FL 32174
3beds
1,733sqft
Townhouse, Residential
Built in 1979
1,742 Square Feet Lot
$245,200 Zestimate®
$166/sqft
$2,223 Estimated rent
Home value
$245,200
$221,000 - $270,000
$2,223/mo
Zestimate® history
Owner options
List your home for rent
$2,223/mo
Rent Zestimate®
Find your next renter with Zillow Rental Manager. Plus, with online applications, you can quickly screen prospective tenants – for free.
$2,223/mo
Rent Zestimate®
Refinance and save
$2,251/mo
Est. payment
Refinancing to a lower rate could help reduce your monthly payments and save thousands over the life of the loan.
$2,251/mo
Est. payment
Explore your selling options
Work with a Zillow partner agent
Leverage their expertise and Zillow's premium Showcase listings to get your home seen by more buyers.
Get startedList with your own agent
Get your home in front of millions of buyers by listing it on Zillow.
Learn how to do itSell it yourself
Take full control of how buyers see your home on Zillow by listing For Sale by Owner (FSBO).
List your homeWhat's special
Zillow last checked:
Listing updated:
Listed by:
Renae Cowdell 386-871-4519,
Simply Real Estate
Bought with:
non member
Nonmember office
Source: DBAMLS,MLS#: 1200014
Facts & features
Interior
Bedrooms & bathrooms
- Bedrooms: 3
- Bathrooms: 3
- Full bathrooms: 2
- 1/2 bathrooms: 1
Bedroom 1
- Level: Main
- Area: 280 Square Feet
- Dimensions: 14.00 x 20.00
Bedroom 2
- Level: Upper
- Area: 168 Square Feet
- Dimensions: 12.00 x 14.00
Bedroom 3
- Level: Upper
- Area: 168 Square Feet
- Dimensions: 12.00 x 14.00
Dining room
- Level: Main
- Area: 196 Square Feet
- Dimensions: 14.00 x 14.00
Kitchen
- Level: Main
- Area: 169 Square Feet
- Dimensions: 13.00 x 13.00
Living room
- Level: Main
- Area: 225 Square Feet
- Dimensions: 15.00 x 15.00
Heating
- Central, Electric
Cooling
- Central Air
Appliances
- Included: Washer, Refrigerator, Microwave, Electric Range, Dryer, Disposal, Dishwasher
- Laundry: In Unit
Features
- Ceiling Fan(s)
- Flooring: Carpet, Laminate, Tile
- Number of fireplaces: 1
- Fireplace features: Wood Burning
Interior area
- Total structure area: 2,300
- Total interior livable area: 1,733 sqft
Property
Parking
- Total spaces: 2
- Parking features: Garage
- Garage spaces: 2
Features
- Levels: Two
- Stories: 2
- Patio & porch: Rear Porch
- Pool features: In Ground
Lot
- Size: 1,742 Square Feet
Details
- Parcel number: 421712000260
Construction
Type & style
- Home type: Townhouse
- Architectural style: Traditional
- Property subtype: Townhouse, Residential
Materials
- Foundation: Slab
- Roof: Shingle
Condition
- New construction: No
- Year built: 1979
Utilities & green energy
- Sewer: Public Sewer
- Water: Public
- Utilities for property: Electricity Connected, Sewer Connected, Water Connected
Community & HOA
Community
- Subdivision: Trails
HOA
- Has HOA: Yes
- Amenities included: Clubhouse, Pool
- HOA fee: $231 quarterly
- Second HOA fee: $210 quarterly
Location
- Region: Ormond Beach
Financial & listing details
- Price per square foot: $166/sqft
- Annual tax amount: $1,909
- Date on market: 6/10/2024
- Listing terms: Cash,Conventional,FHA,VA Loan
- Electric utility on property: Yes
- Road surface type: Asphalt
Price history
| Date | Event | Price |
|---|---|---|
| 7/19/2024 | Sold | $288,500-3.5%$166/sqft |
Source:  DBAMLS #1200014 Report a problem DBAMLS #1200014 Report a problem | ||
| 6/24/2024 | Pending sale | $299,000$173/sqft |
Source:  Stellar MLS #FC301491 Report a problem Stellar MLS #FC301491 Report a problem | ||
| 6/24/2024 | Contingent | $299,000$173/sqft |
Source: DBAMLS #1200014 Report a problem | ||
| 6/10/2024 | Listed for sale | $299,000-6.5%$173/sqft |
Source: DBAMLS #1200014 Report a problem | ||
| 10/18/2022 | Listing removed | -- |
Source: Stellar MLS #FC286464 Report a problem | ||
| 10/14/2022 | Price change | $319,900-1.5%$185/sqft |
Source: Stellar MLS #FC286464 Report a problem | ||
| 10/11/2022 | Price change | $324,900-1.5%$187/sqft |
Source: Stellar MLS #FC286464 Report a problem | ||
| 9/26/2022 | Listed for sale | $329,900$190/sqft |
Source: Stellar MLS #FC286464 Report a problem | ||
Public tax history
Tax history is unavailable.
Neighborhood: 32174
Nearby homes
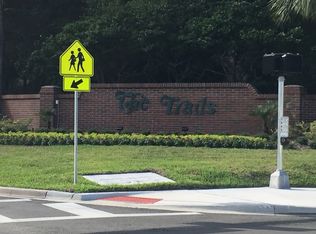
- $300,8003 bd2 ba1.7k sqft9 Autumnwood Trl #II, Ormond Beach, FL 32174Off Market
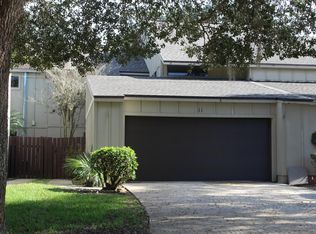
- $238,9003 bd2 ba1.7k sqft11 Autumnwood Trl #II, Ormond Beach, FL 32174Off Market
- $298,9003 bd3 ba1.7k sqft11 Autumnwood Trl, Ormond Beach, FL 32174Off Market

- $235,0003 bd3 ba1.7k sqft15 Autumnwood Trl, Ormond Beach, FL 32174Sold

- $235,0003 bd2 ba1.7k sqft15 Autumnwood Trl #II, Ormond Beach, FL 32174Sold
- $289,7003 bd2 ba1.7k sqft6 Birchwood Trl, Ormond Beach, FL 32174Off Market
- $262,0003 bd3 ba2.3k sqft8 Birchwood Trl, Ormond Beach, FL 32174Off Market
- $272,8003 bd2 ba1.7k sqft4 Birchwood Trl, Ormond Beach, FL 32174Off Market
Nearby schools
GreatSchools rating
- 7/10Tomoka Elementary SchoolGrades: PK-5Distance: 0.7 mi
- 5/10David C Hinson Sr Middle SchoolGrades: 6-8Distance: 3.1 mi
- 7/10Seabreeze High SchoolGrades: 9-12Distance: 3.8 mi
Get a cash offer in 3 minutes
Find out how much your home could sell for in as little as 3 minutes with a no-obligation cash offer.
Estimated market value
$245,200
Get a cash offer in 3 minutes
Find out how much your home could sell for in as little as 3 minutes with a no-obligation cash offer.
Estimated market value
$245,200
- Florida
- Volusia County
- Ormond Beach
- 32174
- 9 Autumnwood Trl
Nearby cities
Nearby neighborhoods
Nearby zip codes
Other Ormond Beach Topics
