Skip main navigation
Sold for $715,000
  • $715,000

    9 Avalon Way, Newtown, CT 06482

    4beds
    3,326sqft
    Single Family Residence
    Built in 1998
    2.91 Acres Lot
    $823,700 Zestimate®
    $215/sqft
    $4,462 Estimated rent

    Home value

    $823,700

    $783,000 - $865,000

    $4,462/mo

    Zestimate® history
    Loading
    Loading...

    Owner options

    List your home for rent

    $4,462/mo

    Rent Zestimate®

    Find your next renter with Zillow Rental Manager. Plus, with online applications, you can quickly screen prospective tenants – for free.

    Learn more

    $4,462/mo

    Rent Zestimate®

    Refinance and save

    $4,763/mo

    Est. payment

    Refinancing to a lower rate could help reduce your monthly payments and save thousands over the life of the loan.

    See today's rates

    $4,763/mo

    Est. payment

    Explore your selling options

    Work with a Zillow partner agent

    Leverage their expertise and Zillow's premium Showcase listings to get your home seen by more buyers.

    Get started

    List with your own agent

    Get your home in front of millions of buyers by listing it on Zillow.

    Learn how to do it

    Sell it yourself

    Take full control of how buyers see your home on Zillow by listing For Sale by Owner (FSBO).

    List your home

    What's special

    Ample solid wood cabinetryMajor commuting routesVersatile spaceDesirable cul-de-sac neighborhoodRefinished hardwood floorsExtra insulationNewer flooring
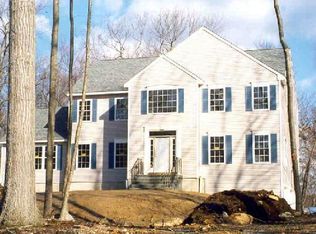
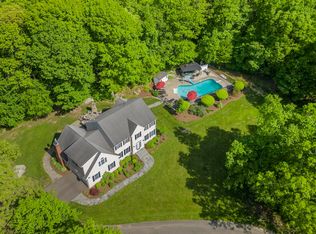
    Nestled in a serene, desirable cul-de-sac neighborhood and surrounded by 17+ acres of "open space", this classic Connecticut Colonial seamlessly blends comfort with style. Positioned on a level to gently sloping yard that abuts open space, this property offers tranquility while remaining conveniently close to town and major commuting routes, ensuring all your needs are easily met. The home features 4 spacious bedrooms and 2.5 bathrooms, accommodating family and guests comfortably. The home's open and flowing floor plan includes a light-filled refreshed kitchen with granite countertops, newer flooring and ample solid wood cabinetry, leading effortlessly into a spacious family room featuring a vaulted ceiling, full masonry fireplace while providing direct access to an expansive rear deck. A main level office offers an ideal work or study space, and the finished walkout lower level presents versatile space for entertainment or relaxation. The upstairs houses an expansive owner’s suite with a spa-like bathroom and large walk-in closet. Three generously sized spare bedrooms share another well-appointed full bath. Other features include but are not limited to 2x6 construction with extra insulation, large hot water heater, new A/C and refinished hardwood floors! This home exudes a pride of ownership rarely experienced in today's market and is now ready to welcome its next steward

    Zillow last checked:

    Listing updated:

    Listed by:

    Andy Sachs 203-727-8621,

    Around Town Real Estate LLC 203-727-8621

    Bought with:

    Ann Rochester, RES.0820296

    RE/MAX One

    Source: Smart MLS,MLS#: 170626053MLS Logo

    Facts & features

    Interior

    Bedrooms & bathrooms
    • Bedrooms: 4
    • Bathrooms: 3
    • Full bathrooms: 2
    • 1/2 bathrooms: 1
    Primary bedroom
    • Features: Full Bath, Walk-In Closet(s), Wall/Wall Carpet
    • Level: Upper
    Bedroom
    • Features: Wall/Wall Carpet
    • Level: Upper
    Bedroom
    • Features: Wall/Wall Carpet
    • Level: Upper
    Bedroom
    • Features: Wall/Wall Carpet
    • Level: Upper
    Dining room
    • Features: Hardwood Floor
    • Level: Main
    Family room
    • Features: Vaulted Ceiling(s), Ceiling Fan(s), Fireplace, Wall/Wall Carpet
    • Level: Main
    Kitchen
    • Features: Granite Counters, Tile Floor
    • Level: Main
    Living room
    • Features: Hardwood Floor
    • Level: Main
    Office
    • Features: Hardwood Floor
    • Level: Main
    Rec play room
    • Features: Wall/Wall Carpet
    • Level: Lower
    Heating
    • Forced Air, Oil
    Cooling
    • Central Air
    Appliances
    • Included: Oven/Range, Microwave, Refrigerator, Subzero, Dishwasher, Trash Compactor, Washer, Dryer, Water Heater, Electric Water Heater
    • Laundry: Upper Level
    Features
    • Wired for Data, Smart Thermostat
    • Windows: Thermopane Windows
    • Basement: Full,Heated,Finished
    • Attic: Pull Down Stairs
    • Number of fireplaces: 1
    Interior area
    • Total structure area: 3,326
    • Total interior livable area: 3,326 sqft
    • Finished area above ground: 2,914
    • Finished area below ground: 412

    Property

    Parking
    • Total spaces: 2
    • Parking features: Attached
    • Attached garage spaces: 2
    Features
    • Patio & porch: Deck, Patio
    • Exterior features: Rain Gutters, Lighting, Stone Wall
    Lot
    • Size: 2.91 Acres
    • Features: Few Trees, Dry, Level, Sloped, Cul-De-Sac
    Details
    • Parcel number: 1749433
    • Zoning: R-2
    • Other equipment: Generator

    Construction

    Type & style
    • Home type: SingleFamily
    • Architectural style: Colonial
    • Property subtype: Single Family Residence
    Materials
    • Vinyl Siding
    • Foundation: Concrete Perimeter
    • Roof: Fiberglass,Shingle
    Condition
    • New construction: No
    • Year built: 1998

    Utilities & green energy

    • Sewer: Septic Tank
    • Water: Well
    • Utilities for property: Underground Utilities
    Green energy
    • Energy efficient items: Insulation, Thermostat, Ridge Vents, Windows

    Community & neighborhood

    Community
    • Community features: Basketball Court, Golf, Health Club, Lake, Library, Medical Facilities, Public Rec Facilities, Shopping/Mall
    Location
    • Region: Newtown

    Price history

    DateEventPrice
    4/25/2024Sold$715,000$215/sqft
    Source: Smart MLS #170626053 Report a problem
    2/29/2024Listed for sale$715,000+78.6%$215/sqft
    Source: Smart MLS #170626053 Report a problem
    10/21/1998Sold$400,400+3.9%$120/sqft
    Source: Smart MLS #98009782 Report a problem
    8/17/1998Sold$385,500+328.3%$116/sqft
    Source: Public Record Report a problem
    11/21/1997Sold$90,000$27/sqft
    Source: Public Record Report a problem

    Public tax history

    YearProperty taxesTax assessment
    2025$12,433 +6.6%$432,610
    2024$11,667 +2.8%$432,610
    2023$11,352 +2.4%$432,610 +35.3%
    2022$11,087 +0.1%$319,790
    2021$11,081 -0.3%$319,790
    2020$11,116 0%$319,790
    2019$11,119 +1.5%$319,790
    2018$10,950 -2.4%$319,790 -3.5%
    2017$11,223 +0.8%$331,350
    2016$11,133 $331,350

    Find assessor info on the county website

    Neighborhood: Sandy Hook

    Nearby schools

    GreatSchools rating
    Schools provided by the listing agent
    • Elementary: Middle Gate
    • Middle: Newtown,Reed
    • High: Newtown

    Source: Smart MLS. This data may not be complete. We recommend contacting the local school district to confirm school assignments for this home.

    Get pre-qualified for a loan
    At Zillow Home Loans, we can pre-qualify you in as little as 5 minutes with no impact to your credit score.

    An equal housing lender. NMLS #10287.

    Sell for more on Zillow
    Get a Zillow Showcase℠ listing at no additional cost and you could sell for .
    $823,700
    2% more
    +$16,474
    With Zillow Showcase(estimated)
    $840,174