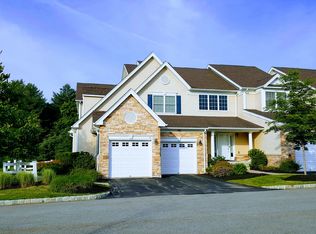
The Avon floor plan features an open 2 Story Living/Dining Room with hardwood floors, creating an inviting atmosphere for entertaining. The kitchen includes an island, granite countertops, microwave, range, dishwasher, disposal and hardwood floors. Its open to a family room with a marble surround gas fireplace, and access to the private back deck. The carpeted master bedroom on the 1st floor features a en-suite bath with shower and double sinks, tile floor and walk-in closet. Rounding out the 1st floor is a half bath and laundry area.The 2nd floor features a loft overlooking the main level with sunlit views 2 additional bedrooms and a full bath. The expansive walkout basement can be finished or store all of your extra decorating goodies, be a train room, workshop, or exercise area. This is an active adult community with a clubhouse on site. This is a must see.
This property is off market, which means it's not currently listed for sale or rent on Zillow. This may be different from what's available on other websites or public sources.