There isn't another one like it. Set above the 18th green of the Hogan Course at Trophy Club Country Club, 9 Avenue Twenty is the rare offering where golf course prestige and lakefront ambiance converge, and where every detail inside matches the drama of the views outside.
Walls of windows frame Trophy Club Lake and the golf course from nearly every room. A generous second-story deck becomes a third living room. Below, a redesigned lap pool and spa create the place to be all summer long. The setting is effortless. The views, unforgettable.
Inside, the home has been completely reimagined and it goes beyond expectations. The layout flows with intention. Smooth walls, seamless flooring, and thoughtful details like a wood accent wall and sculptural tile create interiors that feel both elevated and livable. The reimagined kitchen is striking and timeless, with quartz counters and a deep navy backsplash that opens into living spaces designed for refined entertaining or a slow Sunday morning with the fairways as your backdrop. A versatile flex space, equally suited as an office, sitting room, or whatever the moment calls for, adds another layer of livability to an already thoughtfully designed home.
The primary suite is a retreat in the truest sense. A wood-burning fireplace anchors the room while the spa bath delivers a soaking tub, LED rain shower, heated floors, a custom wardrobe that feels tailored to the space, and a Bluetooth-enabled fixture that controls temperature, humidity, lighting, and music
Located minutes from DFW, Southlake Town Square, and both Dallas and Fort Worth, Trophy Club is one of the metroplex's most enduring golf communities. Life is better on the fairway.
Sold
Price Unknown
9 Avenue Twenty, Trophy Club, TX 76262
3beds
3,336sqft
Single Family Residence
Built in 1984
7,405 Square Feet Lot
$1,005,500 Zestimate®
$--/sqft
$4,565 Estimated rent
Home value
$1,005,500
$945,000 - $1.07M
$4,565/mo
Zestimate® history
Owner options
List your home for rent
$4,565/mo
Rent Zestimate®
Find your next renter with Zillow Rental Manager. Plus, with online applications, you can quickly screen prospective tenants – for free.
$4,565/mo
Rent Zestimate®
Refinance and save
Refinancing to a lower rate could help reduce your monthly payments and save thousands over the life of the loan.
Explore your selling options
Work with a Zillow partner agent
Leverage their expertise and Zillow's premium Showcase listings to get your home seen by more buyers.
Get startedList with your own agent
Get your home in front of millions of buyers by listing it on Zillow.
Learn how to do itSell it yourself
Take full control of how buyers see your home on Zillow by listing For Sale by Owner (FSBO).
List your homeWhat's special
Zillow last checked:
Listing updated:
Listed by:
Emily Thompson 0778313 469-955-3949,
Briggs Freeman Sotheby's Int'l 214-350-0400,
Nikki Barringer 0725946 214-394-7840,
Briggs Freeman Sotheby's Int'l
Bought with:
Robert Blackman, 0482162
Solvent Realty Group
Source: NTREIS,MLS#: 21250025
Facts & features
Interior
Bedrooms & bathrooms
- Bedrooms: 3
- Bathrooms: 3
- Full bathrooms: 2
- 1/2 bathrooms: 1
Primary bedroom
- Features: Closet Cabinetry, Ceiling Fan(s), Dual Sinks, En Suite Bathroom, Fireplace, Garden Tub/Roman Tub, Hollywood Bath, Sitting Area in Primary, Walk-In Closet(s)
- Level: First
- Dimensions: 19 x 16
Bedroom
- Features: Ceiling Fan(s)
- Level: First
- Dimensions: 15 x 11
Bedroom
- Level: First
- Dimensions: 12 x 10
Breakfast room nook
- Features: Built-in Features
- Level: Second
- Dimensions: 12 x 6
Dining room
- Level: Second
- Dimensions: 16 x 11
Kitchen
- Features: Breakfast Bar, Built-in Features, Ceiling Fan(s), Dual Sinks, Eat-in Kitchen, Pantry, Stone Counters
- Level: Second
- Dimensions: 16 x 14
Living room
- Features: Fireplace
- Level: Second
- Dimensions: 20 x 20
Living room
- Features: Ceiling Fan(s)
- Level: First
- Dimensions: 27 x 13
Office
- Level: First
- Dimensions: 15 x 11
Heating
- Central, Electric, Fireplace(s), Radiant Floor
Cooling
- Central Air, Ceiling Fan(s), Electric, ENERGY STAR Qualified Equipment
Appliances
- Included: Dishwasher, Electric Cooktop, Electric Oven, Disposal, Microwave, Refrigerator, Wine Cooler
- Laundry: Laundry in Utility Room
Features
- Wet Bar, Chandelier, Decorative/Designer Lighting Fixtures, Eat-in Kitchen, Granite Counters, High Speed Internet, Pantry, Cable TV, Walk-In Closet(s)
- Flooring: Luxury Vinyl Plank, Tile
- Windows: Window Coverings
- Has basement: No
- Number of fireplaces: 1
- Fireplace features: Masonry, Primary Bedroom, Wood Burning
Interior area
- Total interior livable area: 3,336 sqft
Property
Parking
- Total spaces: 2
- Parking features: Driveway, Garage Faces Front, Garage, Garage Door Opener
- Attached garage spaces: 2
Features
- Levels: Two
- Stories: 2
- Patio & porch: Deck, Patio, Balcony
- Exterior features: Balcony, Lighting, Private Yard
- Has private pool: Yes
- Pool features: Gunite, Heated, In Ground, Lap, Outdoor Pool, Pool, Private, Pool/Spa Combo, Waterfall
- Has spa: Yes
- Spa features: Hot Tub
- Fencing: Back Yard,Gate,Metal,Wood
- Has view: Yes
- View description: Water
- Has water view: Yes
- Waterfront features: Lake Front, Waterfront
- Body of water: Grapevine
Lot
- Size: 7,405 Square Feet
- Features: Cul-De-Sac, Waterfront, Retaining Wall
Details
- Parcel number: R72247
Construction
Type & style
- Home type: SingleFamily
- Architectural style: Detached
- Property subtype: Single Family Residence
Materials
- Brick, Stucco
- Foundation: Slab
- Roof: Metal,Shingle
Condition
- Year built: 1984
Utilities & green energy
- Sewer: Public Sewer
- Water: Public
- Utilities for property: Electricity Connected, Municipal Utilities, Sewer Available, Separate Meters, Water Available, Cable Available
Green energy
- Energy efficient items: Exposure/Shade, HVAC, Thermostat, Windows
Community & HOA
Community
- Features: Curbs
- Security: Smoke Detector(s)
- Subdivision: Twenty In Trophy
HOA
- Has HOA: No
Location
- Region: Trophy Club
Financial & listing details
- Tax assessed value: $721,638
- Annual tax amount: $10,346
- Date on market: 4/29/2026
- Cumulative days on market: 87 days
- Listing terms: Cash,Conventional,FHA,VA Loan
Price history
| Date | Event | Price |
|---|---|---|
| 6/8/2026 | Sold | -- |
Source: NTREIS #21250025 Report a problem | ||
| 6/8/2026 | Pending sale | $1,050,000$315/sqft |
Source: NTREIS #21250025 Report a problem | ||
| 5/21/2026 | Contingent | $1,050,000$315/sqft |
Source: NTREIS #21250025 Report a problem | ||
| 5/21/2026 | Listed for sale | $1,050,000$315/sqft |
Source: NTREIS #21250025 Report a problem | ||
| 5/11/2026 | Contingent | $1,050,000$315/sqft |
Source: NTREIS #21250025 Report a problem | ||
| 4/29/2026 | Price change | $1,050,000-12.1%$315/sqft |
Source: NTREIS #21250025 Report a problem | ||
| 2/18/2026 | Listed for sale | $1,195,000$358/sqft |
Source: NTREIS #21181266 Report a problem | ||
| 10/13/2025 | Listing removed | $5,650$2/sqft |
Source: Zillow Rentals Report a problem | ||
| 10/3/2025 | Listed for rent | $5,650$2/sqft |
Source: Zillow Rentals Report a problem | ||
| 6/9/2025 | Listing removed | $1,195,000$358/sqft |
Source: NTREIS #20912820 Report a problem | ||
| 5/6/2025 | Price change | $1,195,000-5.1%$358/sqft |
Source: NTREIS #20912820 Report a problem | ||
| 2/19/2025 | Listed for sale | $1,259,000$377/sqft |
Source: NTREIS #20848122 Report a problem | ||
| 11/23/2024 | Listing removed | $1,259,000$377/sqft |
Source: NTREIS #20736595 Report a problem | ||
| 10/24/2024 | Price change | $1,259,000-3.2%$377/sqft |
Source: NTREIS #20736595 Report a problem | ||
| 9/26/2024 | Listed for sale | $1,300,000-16.1%$390/sqft |
Source: NTREIS #20736595 Report a problem | ||
| 9/23/2024 | Listing removed | $1,550,000$465/sqft |
Source: NTREIS #20713605 Report a problem | ||
| 9/13/2024 | Price change | $1,550,000-2.5%$465/sqft |
Source: NTREIS #20713605 Report a problem | ||
| 9/5/2024 | Listed for sale | $1,590,000+198.6%$477/sqft |
Source: NTREIS #20713605 Report a problem | ||
| 9/16/2020 | Listing removed | $532,500$160/sqft |
Source: Trophy, REALTORS #14402816 Report a problem | ||
| 9/8/2020 | Pending sale | $532,500$160/sqft |
Source: Trophy, REALTORS #14402816 Report a problem | ||
| 8/8/2020 | Listed for sale | $532,500+0%$160/sqft |
Source: Trophy, REALTORS #14402816 Report a problem | ||
| 6/24/2020 | Listing removed | $532,400$160/sqft |
Source: Trophy, REALTORS #14343214 Report a problem | ||
| 6/17/2020 | Price change | $532,400-1.4%$160/sqft |
Source: Trophy, REALTORS #14343214 Report a problem | ||
| 6/5/2020 | Listed for sale | $539,900$162/sqft |
Source: Trophy, REALTORS #14343214 Report a problem | ||
Public tax history
| Year | Property taxes | Tax assessment |
|---|---|---|
| 2025 | $10,346 +4.9% | $680,017 +10% |
| 2024 | $9,867 +12.7% | $618,197 +10% |
| 2023 | $8,752 -10.4% | $561,997 +10% |
| 2022 | $9,764 +1.3% | $510,906 +10% |
| 2021 | $9,642 +155.7% | $464,460 +21% |
| 2020 | $3,771 -0.2% | $383,758 +2.2% |
| 2019 | $3,780 +0.8% | $375,659 +3.5% |
| 2018 | $3,750 +1.5% | $363,000 +10% |
| 2017 | $3,696 | $330,000 +3.1% |
| 2016 | $3,696 -3.9% | $320,000 +6.3% |
| 2015 | $3,845 | $301,000 |
| 2014 | $3,845 | $301,000 -2.1% |
| 2013 | $3,845 | $307,435 -0.9% |
| 2012 | -- | $310,341 +0.4% |
| 2011 | -- | $309,087 +6.7% |
| 2010 | -- | $289,743 -1% |
| 2009 | -- | $292,573 +4.4% |
| 2007 | -- | $280,339 -5.6% |
| 2006 | $4,927 +0.6% | $296,945 +1.8% |
| 2005 | $4,896 | $291,728 +7.6% |
| 2004 | -- | $271,046 +3% |
| 2003 | -- | $263,152 +4.1% |
| 2002 | -- | $252,725 -5.5% |
| 2001 | -- | $267,378 |
Find assessor info on the county website
Neighborhood: 76262
Nearby homes
- $652,2004 bd3 ba2.8k sqft8 Avenue Twenty, Trophy Club, TX 76262Off Market
- $467,3003 bd3 ba2.1k sqft10 Avenue Twenty, Trophy Club, TX 76262Off Market

- $754,3004 bd4 ba3.4k sqft7 Avenue Twenty, Trophy Club, TX 76262Off Market
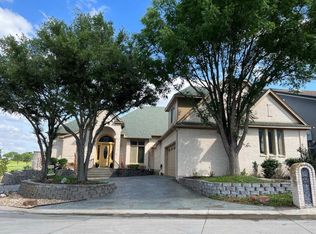
- $704,7003 bd4 ba3.2k sqft11 Avenue Twenty, Trophy Club, TX 76262Off Market
- $673,2004 bd5 ba3.2k sqft12 Avenue Twenty, Trophy Club, TX 76262Off Market
- $599,9004 bd2 ba2.3k sqft6 Avenue Twenty, Trophy Club, TX 76262Off Market
- $568,7003 bd2 ba2.1k sqft13 Avenue Twenty, Trophy Club, TX 76262Off Market
- $--3 bd3 ba2.4k sqft5 Avenue Twenty, Trophy Club, TX 76262Sold
Nearby schools
GreatSchools rating
- 10/10Lakeview Elementary SchoolGrades: PK-5Distance: 1.3 mi
- 9/10Medlin Middle SchoolGrades: 6-8Distance: 1.4 mi
- 8/10Byron Nelson High SchoolGrades: 9-12Distance: 1.6 mi
Schools provided by the listing agent
- Elementary: Lakeview
- Middle: Medlin
- High: Byron Nelson
- District: Northwest ISD
Source: NTREIS. This data may not be complete. We recommend contacting the local school district to confirm school assignments for this home.
Get a cash offer in 3 minutes
Find out how much your home could sell for in as little as 3 minutes with a no-obligation cash offer.
Estimated market value
$1,005,500
Get a cash offer in 3 minutes
Find out how much your home could sell for in as little as 3 minutes with a no-obligation cash offer.
Estimated market value
$1,005,500
- Texas
- Denton County
- Trophy Club
- 76262
- 9 Avenue Twenty
