Currently under construction is The Bradford, a spacious and highly adaptable floor plan thoughtfully designed for today's modern lifestyle. Featuring a desirable first-floor primary suite and 3 bedrooms up, this home offers the perfect blend of comfort, functionality, and style. At the heart of the home, the open-concept kitchen, dining, and living areas create an inviting space for everyday living and entertaining. The beautifully appointed kitchen showcases granite countertops, a large center island with seating for four, custom under-cabinet lighting, abundant prep space, and a built-in pantry. The kitchen flows seamlessly into the dining area and impressive living room, where soaring cathedral ceilings create an open, airy atmosphere filled with natural light. Throughout the main level, 9-foot ceilings further enhance the home's spacious feel and upscale design. The private primary suite is tucked away behind the kitchen, offering a peaceful retreat complete with a spacious walk-in closet and private bathroom. Additional conveniences include a guest half bath and a well-positioned laundry room located between the kitchen and garage. The walk-out basement provides outstanding opportunities for future finished living space, storage, or recreation, while the outdoor patio creates the perfect setting for relaxing evenings and entertaining guests. Combining flexibility, exceptional craftsmanship, and Oak Ridge Homes' signature quality finishes throughout, The Bradford delivers the space, features, and luxury today's homeowners are looking for. Personalize the details to fit your vision and make The Bradford your dream home.
Active
$439,900
9 Aviara Oaks Pkwy, Jackson, MI 49201
4beds
1,921sqft
Single Family Residence
Built in 2026
0.32 Acres Lot
$438,400 Zestimate®
$229/sqft
$63/mo HOA
What's special
Guest half bathWalk-out basementBuilt-in pantryDesirable first-floor primary suiteSoaring cathedral ceilingsGranite countertopsAbundant prep space
- 92 days
- 111
- 2
Zillow last checked:
Listing updated:
Listed by:
Pure Michigan Realty Group 517-612-8140,
Century 21 Affiliated - Jackson 517-888-0050
Source: MichRIC,MLS#: 26027749
Facts & features
Interior
Bedrooms & bathrooms
- Bedrooms: 4
- Bathrooms: 3
- Full bathrooms: 2
- 1/2 bathrooms: 1
- Main level bedrooms: 1
Heating
- Forced Air
Cooling
- Central Air
Appliances
- Included: Dishwasher, Microwave
- Laundry: Laundry Room, Main Level
Features
- Flooring: Carpet, Vinyl
- Windows: Low-Emissivity Windows
- Basement: Full,Walk-Out Access
- Has fireplace: No
Interior area
- Total structure area: 1,921
- Total interior livable area: 1,921 sqft
- Finished area below ground: 0
Property
Parking
- Total spaces: 2
- Parking features: Garage Faces Front, Garage Door Opener, Attached
- Garage spaces: 2
Features
- Stories: 2
Lot
- Size: 0.32 Acres
- Dimensions: 100 x 141
- Features: Level
Details
- Parcel number: 060120132700900
Construction
Type & style
- Home type: SingleFamily
- Architectural style: Craftsman
- Property subtype: Single Family Residence
Materials
- Stone, Vinyl Siding
- Roof: Shingle
Condition
- New Construction
- New construction: Yes
- Year built: 2026
Details
- Builder name: Oak Ridge Builders
Utilities & green energy
- Sewer: Public Sewer
- Water: Well
- Utilities for property: Cable Available, Natural Gas Connected
Community & HOA
Community
- Subdivision: Aviara Oaks PKWY
HOA
- Has HOA: Yes
- Services included: Other
- HOA fee: $750 annually
- HOA phone: 517-745-3309
Location
- Region: Jackson
Financial & listing details
- Price per square foot: $229/sqft
- Tax assessed value: $4,310
- Date on market: 6/8/2026
- Listing terms: Cash,FHA,VA Loan,USDA Loan,Conventional
- Road surface type: Paved
Estimated market value
$438,400
$416,000 - $460,000
$2,375/mo
Price history
| Date | Event | Price |
|---|---|---|
| 6/8/2026 | Listed for sale | $439,900$229/sqft |
Source:  MichRIC #26027749 Report a problem MichRIC #26027749 Report a problem | ||
Public tax history
Tax history is unavailable.
Monthly payment
Est. payment
Payment breakdown
Explore the cost of this home by adjusting the details. Changes won't be saved.Climate risks
Neighborhood: 49201
Similar homes
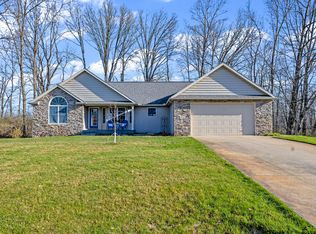
- $459,0004 bd4 ba2.8k sqft4070 Magnolia Pkwy, Jackson, MI 49201For Sale
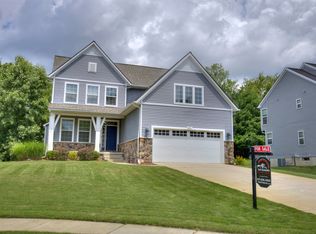
 MLS ID #26035345, Tom Schindler, TOM SCHINDLER. MichRIC
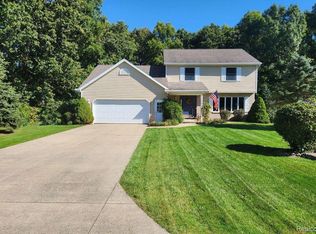
 - from $456,9104 bd3 ba2.2k sqftSpringfield Plan, Aviara Oaks, Jackson, MI 49201New Construction
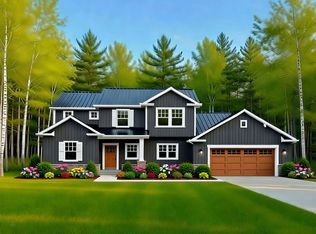 Oak Ridge Homes
 - from $431,2854 bd3 ba2.5k sqftWellington Plan, Aviara Oaks, Jackson, MI 49201New Construction
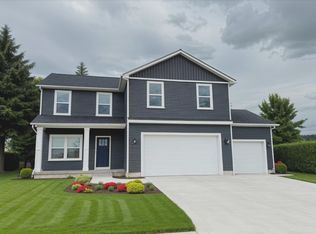 Oak Ridge Homes
 - from $410,7854 bd3 ba1.9k sqftBradford Plan, Aviara Oaks, Jackson, MI 49201New Construction
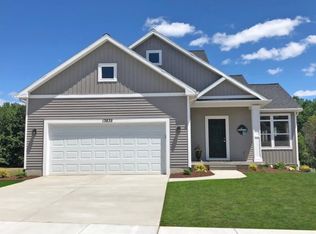 Oak Ridge Homes
 - $399,9003 bd3 ba2.8k sqft3835 Thorncrest Dr, Jackson, MI 49203For Sale
 MLS ID #201842187, Jonathan Lum, Exit Realty Home Partners. WWMLS
 - $475,0003 bd2 ba1.3k sqft0 Mystic Ln #50, Jackson, MI 49201New ConstructionMLS ID #26027032, Penn | Ewing Real Estate, Real Estate One Inc. MichRIC
- $398,9004 bd3 ba2.3k sqft5129 N Bardstone St, Jackson, MI 49201For SaleMLS ID #26030741, JENIFER SCANLON, The Brokerage House. MichRIC
- $392,0003 bd2 ba1.1k sqft332 Ackerson Lake Dr, Jackson, MI 49201For SaleMLS ID #26045738, MichRIC Non-Member, NON-MEMBER REALTOR 'LIST'. MichRIC
- $473,8504 bd3 ba2.2k sqft0 Silkworth Blvd, Jackson, MI 49201New ConstructionMLS ID #26010157, Logan Everett, Century 21 Affiliated - Jackson. MichRIC
- $389,9005 bd3 ba1.6k sqft9917 Cady Rd, Jackson, MI 49201For SaleMLS ID #26045181, David Mueller, Real Broker LLC Ann Arbor. MichRIC
- $315,0004 bd3 ba2.4k sqft564 Birchwood St, Jackson, MI 49203For SaleMLS ID #26034785, Jaimie Mercer, The Brokerage House. MichRIC
- $319,9003 bd2 ba1.5k sqft2356 Hatch Rd, Jackson, MI 49201For SaleMLS ID #26045250, SHERRY HOOD, Howard Hanna Real Estate Services. MichRIC
- $314,9004 bd3 ba2.3k sqft1678 W Kimmel Rd, Jackson, MI 49201For SaleMLS ID #25053705, JENIFER SCANLON, The Brokerage House. MichRIC
- $464,9004 bd3 ba2.1k sqft10577 Keane Dr, Grass Lake, MI 49240For SaleMLS ID #26046566, DAVID M. ALLARD, Sproat Realty Professionals. MichRIC
- $531,0764 bd3 ba2.8k sqft19 Scenic Hills Dr, Jackson, MI 49201New ConstructionMLS ID #26040170, Logan Burns, Century 21 Affiliated - Jackson. MichRIC
