Skip main navigation
Sold for $2,445,000
  • $2,445,000

    9 Avila Ln, Moraga, CA 94556

    5beds
    3,437sqft
    Residential, Single Family Residence
    Built in 2000
    0.4 Acres Lot
    $2,355,100 Zestimate®
    $711/sqft
    $7,955 Estimated rent

    Home value

    $2,355,100

    $2.12M - $2.64M

    $7,955/mo

    Zestimate® history
    Loading
    Loading...

    Owner options

    List your home for rent

    $7,955/mo

    Rent Zestimate®

    Find your next renter with Zillow Rental Manager. Plus, with online applications, you can quickly screen prospective tenants – for free.

    Learn more

    $7,955/mo

    Rent Zestimate®

    Refinance and save

    $15,876/mo

    Est. payment

    Refinancing to a lower rate could help reduce your monthly payments and save thousands over the life of the loan.

    See today's rates

    $15,876/mo

    Est. payment

    Explore your selling options

    Work with a Zillow partner agent

    Leverage their expertise and Zillow's premium Showcase listings to get your home seen by more buyers.

    Get started

    List with your own agent

    Get your home in front of millions of buyers by listing it on Zillow.

    Learn how to do it

    Sell it yourself

    Take full control of how buyers see your home on Zillow by listing For Sale by Owner (FSBO).

    List your home

    What's special

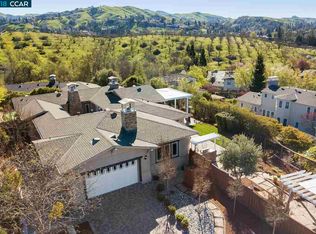
    Where Elegance Meets Everyday Living Nestled in a peaceful cul-de-sac in one of Moraga’s most sought-after neighborhoods, this 3,437± sq. ft. residence offers a perfect blend of luxury, comfort, & livability. Designed for both entertaining & daily living, the open-concept layout is bathed in natural light and thoughtfully arranged for connection and comfort. The formal living and dining rooms, each w/ French doors opening to flagstone verandas, offer seamless indoor-outdoor living. The gourmet kitchen is at the heart of the home, leading into an expanded family room ideal for cozy evenings or casual dinners. The expansive outdoor space includes a large front lawn, perfect for play or pets, while the quiet cul-de-sac offers a safe, friendly environment for biking or neighborly gatherings. The flagstone verandas are ideal for morning coffee or evening gatherings under the stars. Upstairs, the spacious primary suite features a spa-like bath w/ a spa tub, walk-in shower, and dual walk-in closets. Four additional en-suite bedrooms provide ample space for family, guests, or a home office. Custom touches throughout the home include high-end flooring, elegant window treatments, sophisticated lighting, and designer wallpaper, all enhancing the home’s warmth and character.

    Zillow last checked:

    Listing updated:

    Listed by:

    Matthew McLeod DRE #01310057 925-464-6500,

    Dudum Real Estate Group

    Bought with:

    Leslie Shafton, DRE #01944775

    Dudum Real Estate Group

    Source: CCAR,MLS#: 41092483MLS Logo

    Facts & features

    Interior

    Bedrooms & bathrooms
    • Bedrooms: 5
    • Bathrooms: 5
    • Full bathrooms: 5
    Kitchen
    • Features: Counter - Solid Surface, Dishwasher, Eat-in Kitchen, Disposal, Gas Range/Cooktop, Kitchen Island, Microwave, Oven Built-in, Pantry, Updated Kitchen, Other
    Heating
    • Forced Air
    Cooling
    • Central Air
    Appliances
    • Included: Dishwasher, Gas Range, Microwave, Oven
    • Laundry: Laundry Closet, Cabinets, Common Area
    Features
    • Formal Dining Room, Counter - Solid Surface, Pantry, Updated Kitchen
    • Flooring: Hardwood, Carpet, Other
    • Windows: Window Coverings
    • Number of fireplaces: 3
    • Fireplace features: Family Room, Living Room, Master Bedroom, Raised Hearth, Stone, Other
    Interior area
    • Total structure area: 3,437
    • Total interior livable area: 3,437 sqft

    Property

    Parking
    • Total spaces: 2
    • Parking features: Attached, Side Yard Access
    • Attached garage spaces: 2
    Features
    • Levels: Two
    • Stories: 2
    • Patio & porch: Terrace
    • Exterior features: Garden/Play, Garden
    • Pool features: None
    • Fencing: Fenced,Front Yard
    Lot
    • Size: 0.40 Acres
    • Features: Cul-De-Sac, Sprinklers In Rear, Back Yard, Front Yard, Side Yard, Landscape Back, Landscape Front
    Details
    • Parcel number: 2558400145
    • Special conditions: Standard
    • Other equipment: Other, Irrigation Equipment

    Construction

    Type & style
    • Home type: SingleFamily
    • Architectural style: Contemporary,Craftsman
    • Property subtype: Residential, Single Family Residence
    Materials
    • Wood Shingles, Wood Siding
    • Roof: Composition
    Condition
    • Existing
    • New construction: No
    • Year built: 2000

    Utilities & green energy

    • Electric: Photovoltaics Seller Owned, Other Solar

    Community & neighborhood

    Location
    • Region: Moraga
    • Subdivision: Other

    HOA & financial

    HOA
    • Has HOA: Yes
    • HOA fee: $300 monthly
    • Amenities included: Greenbelt
    • Services included: Common Area Maint, Management Fee
    • Association name: SONSARA HOA
    • Association phone: 925-937-4378

    Price history

    DateEventPrice
    6/13/2025Sold$2,445,000-2%$711/sqft
    Source: CCAR #41092483 Report a problem
    6/1/2025Pending sale$2,495,000$726/sqft
    Source: bridgeMLS/CCAR/Bay East AOR #41092483 Report a problem
    5/20/2025Price change$2,495,000-7.4%$726/sqft
    Source: bridgeMLS/CCAR/Bay East AOR #41092483 Report a problem
    4/11/2025Listed for sale$2,695,000+61.9%$784/sqft
    Source: bridgeMLS/CCAR/Bay East AOR #41092483 Report a problem
    3/24/2021Listing removed--
    Source: Owner Report a problem
    4/28/2015Listing removed$8,500$2/sqft
    Source: Owner Report a problem
    4/27/2015Listed for rent$8,500$2/sqft
    Source: Owner Report a problem
    5/18/2006Sold$1,665,000+35.9%$484/sqft
    Source: CCAR #31840001_40156450 Report a problem
    8/31/2001Sold$1,225,000$356/sqft
    Source: CCAR #11076170 Report a problem

    Public tax history

    YearProperty taxesTax assessment
    2025$27,566 +1.6%$2,320,267 +2%
    2024$27,129 +4.2%$2,274,772 +2%
    2023$26,034 +1.6%$2,230,169 +2%
    2022$25,615 +2.5%$2,186,441 +2.7%
    2021$25,001 +11.5%$2,128,571 +11.4%
    2020$22,424 -2%$1,910,000 +0.2%
    2019$22,870 +4.8%$1,906,000 +3%
    2018$21,830 -0.3%$1,850,000
    2017$21,894 +2.9%$1,850,000 +0.6%
    2016$21,285 +4.2%$1,839,500
    2015$20,433 $1,839,500 +6%
    2014$20,433 $1,735,000 +30.5%
    2013-- $1,329,000 +11.7%
    2012-- $1,190,000 -8.3%
    2011-- $1,298,000 +5.5%
    2010-- $1,230,000 -13.4%
    2009-- $1,420,000 -7.2%
    2008-- $1,530,500 -9.9%
    2007-- $1,698,300 +19.8%
    2006-- $1,417,214 +2%
    2005-- $1,389,427 +2%
    2004-- $1,362,185 +1.9%
    2003-- $1,337,220 +2%
    2002-- $1,311,000 +210.3%
    2001-- $422,514

    Find assessor info on the county website

    Neighborhood: 94556

    Nearby schools

    GreatSchools rating
    Schools provided by the listing agent
    • District: Moraga (925) 376-5943

    Source: CCAR. This data may not be complete. We recommend contacting the local school district to confirm school assignments for this home.

    Get a cash offer in 3 minutes
    Find out how much your home could sell for in as little as 3 minutes with a no-obligation cash offer.
    Estimated market value
    $2,355,100
    Get a cash offer in 3 minutes
    Find out how much your home could sell for in as little as 3 minutes with a no-obligation cash offer.
    Estimated market value
    $2,355,100