Skip main navigation
Sold for $675,000
  • $675,000

    9 Avonlee Lane, Pawling, NY 12564

    5beds
    2,737sqft
    Single Family Residence, Residential
    Built in 1999
    0.75 Acres Lot
    $728,900 Zestimate®
    $247/sqft
    $4,681 Estimated rent

    Home value

    $728,900

    $692,000 - $765,000

    $4,681/mo

    Zestimate® history
    Loading
    Loading...

    Owner options

    List your home for rent

    $4,681/mo

    Rent Zestimate®

    Find your next renter with Zillow Rental Manager. Plus, with online applications, you can quickly screen prospective tenants – for free.

    Learn more

    $4,681/mo

    Rent Zestimate®

    Refinance and save

    $5,040/mo

    Est. payment

    Refinancing to a lower rate could help reduce your monthly payments and save thousands over the life of the loan.

    See today's rates

    $5,040/mo

    Est. payment

    Explore your selling options

    Work with a Zillow partner agent

    Leverage their expertise and Zillow's premium Showcase listings to get your home seen by more buyers.

    Get started

    List with your own agent

    Get your home in front of millions of buyers by listing it on Zillow.

    Learn how to do it

    Sell it yourself

    Take full control of how buyers see your home on Zillow by listing For Sale by Owner (FSBO).

    List your home

    What's special

    Impressive colonial homeTennis courtsHeated poolSecond renovated bathroomLuxury livingElectric dog fencingPrimary bedroom suite
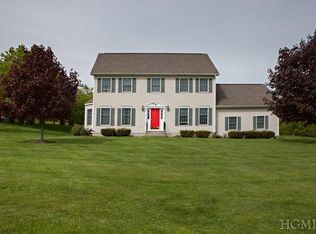
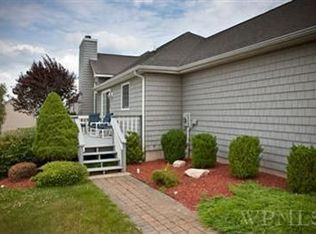
    Welcome to The Highlands, where luxury living meets quaint charm in the heart of Pawling. This impressive colonial home invites you to experience elegance, comfort, and sought-after community amenities. Step onto the inviting rocking chair front porch and enter through the impressive 2-story foyer. An open floor plan seamlessly connects the kitchen, breakfast area, and family room, creating the perfect space for both casual gatherings and formal entertaining. Cozy up by the fireplace in the family room or whip up culinary delights in the chef's kitchen, equipped with top-of-the-line Frigidaire Professional stainless-steel appliances, granite countertops, and custom cabinetry. Hosting dinner parties is a breeze with the formal living room and dining room, while the first-floor office offers a quiet retreat for work or study. Convenient amenities such as a powder room and laundry room further enhance the ease of everyday living. Upstairs, the primary bedroom suite beckons with a deep walk-in closet and a newly renovated spa-like bathroom featuring a double vanity, soaking tub, and walk-in shower. Four additional bedrooms and a second renovated bathroom provide ample space for all. Outside, enjoy the lush surroundings from the generously sized back deck and patio area, perfect for alfresco dining or simply relaxing in the sunshine. Special features including a whole house generator, awning over the deck, electric dog fencing and outdoor lighting add convenience and functionality to this exceptional home. Residents of The Highlands enjoy access to community amenities, including tennis courts, heated pool, and a tranquil fishing pond, all just a short stroll away. Plus, with easy access to major routes, the Metro North train station, and the vibrant Village of Pawling, you'll have everything you need right at your fingertips. Additional Information: Amenities:Marble Bath,Soaking Tub,Stall Shower,Storage,ParkingFeatures:2 Car Attached,

    Zillow last checked:

    Listing updated:

    Listed by:

    Claudia Jiskra 914-447-3761,

    McGrath Realty Inc 845-855-5550

    Bought with:

    Shaylene Neumann Kelley, 10401258679

    Houlihan Lawrence Inc.

    Joseph K. Kelley, 10401317212

    Houlihan Lawrence Inc.

    Source: OneKey® MLS as distributed by MLS GRID,MLS#: H6301175MLS Logo

    Facts & features

    Interior

    Bedrooms & bathrooms
    • Bedrooms: 5
    • Bathrooms: 3
    • Full bathrooms: 2
    • 1/2 bathrooms: 1
    Other
    • Description: 2 story entry, formal living room, formal dining room, open floor plan between the kitchen, breakfast area and family room with fireplace, office, hallway to hall closet, powder room and laundry room.
    • Level: First
    Other
    • Description: Primary bedroom with walk-in closet and lavish bath, 4 additional bedrooms, full bath
    • Level: Second
    Heating
    • Forced Air, Propane
    Cooling
    • Central Air
    Appliances
    • Included: Cooktop, Dishwasher, Dryer, Microwave, Refrigerator, Stainless Steel Appliance(s), Washer, Gas Water Heater
    Features
    • Cathedral Ceiling(s), Ceiling Fan(s), Chandelier, Chefs Kitchen, Double Vanity, Eat-in Kitchen, Entrance Foyer, Formal Dining, Granite Counters, High Speed Internet, Kitchen Island, Primary Bathroom, Open Kitchen
    • Flooring: Hardwood
    • Basement: Partial,Unfinished
    • Attic: Partial
    • Number of fireplaces: 1
    Interior area
    • Total structure area: 2,737
    • Total interior livable area: 2,737 sqft

    Property

    Parking
    • Total spaces: 2
    • Parking features: Attached, Driveway, Garage Door Opener
    • Has uncovered spaces: Yes
    Features
    • Levels: Two
    • Stories: 2
    • Patio & porch: Deck, Patio, Porch
    • Exterior features: Awning(s)
    • Pool features: Community
    • Has view: Yes
    • View description: Mountain(s)
    • Waterfront features: Water Access
    Lot
    • Size: 0.75 Acres
    • Features: Level, Near Public Transit, Near School, Near Shops, Sloped, Views
    Details
    • Parcel number: 1340896956011179570000
    • Other equipment: Generator

    Construction

    Type & style
    • Home type: SingleFamily
    • Architectural style: Colonial
    • Property subtype: Single Family Residence, Residential
    Materials
    • Vinyl Siding
    Condition
    • Year built: 1999

    Utilities & green energy

    • Sewer: Public Sewer
    • Water: Public
    • Utilities for property: Trash Collection Private

    Community & neighborhood

    Security
    • Security features: Security System
    Community
    • Community features: Park, Pool, Tennis Court(s)
    Location
    • Region: Pawling
    • Subdivision: The Highlands

    HOA & financial

    HOA
    • Has HOA: Yes
    • HOA fee: $384 monthly
    • Amenities included: Park
    • Services included: Common Area Maintenance, Water

    Other

    Other facts
    • Listing agreement: Exclusive Right To Sell

    Price history

    DateEventPrice
    7/8/2024Sold$675,000$247/sqft
    Source: OneKey® MLS as distributed by MLS GRID #H6301175 Report a problem
    5/9/2024Pending sale$675,000$247/sqft
    Source: OneKey® MLS as distributed by MLS GRID #H6301175 Report a problem
    4/17/2024Listed for sale$675,000+18.6%$247/sqft
    Source: OneKey® MLS as distributed by MLS GRID #H6301175 Report a problem
    1/27/2009Listing removed$569,000$208/sqft
    Source: Prudential Real Estate #2823589 Report a problem
    7/25/2008Listed for sale$569,000+11.8%$208/sqft
    Source: Prudential Real Estate #2823589 Report a problem
    12/16/2004Sold$509,000+41%$186/sqft
    Source: Public Record Report a problem
    5/3/2000Sold$361,000$132/sqft
    Source: Public Record Report a problem

    Public tax history

    YearProperty taxesTax assessment
    2025-- $167,100
    2024-- $167,100
    2023-- $167,100
    2022-- $167,100
    2021-- $167,100
    2020-- $167,100
    2019-- $167,100
    2018-- $167,100
    2017$10,425 $167,100
    2016-- $167,100 +3.1%
    2015-- $162,000
    2014-- $162,000
    2012-- $162,000
    2011-- $162,000
    2010-- $162,000
    2009-- $162,000 -22%
    2008-- $207,700
    2007-- $207,700
    2006-- $207,700
    2005-- $207,700
    2004-- $207,700 +3.5%
    2003-- $200,700
    2002-- $200,700
    2001-- $200,700

    Find assessor info on the county website

    Neighborhood: 12564

    Nearby schools

    GreatSchools rating
    Schools provided by the listing agent
    • Elementary: Pawling Elementary School
    • Middle: Pawling Middle School
    • High: Pawling High School

    Source: OneKey® MLS as distributed by MLS GRID. This data may not be complete. We recommend contacting the local school district to confirm school assignments for this home.