Skip main navigation
Closed
  • $489,500

    9 Azalea Bloom Dr, Loganville, GA 30052

    5beds
    --sqft
    Single Family Residence
    Built in 2019
    0.34 Acres Lot
    $482,900 Zestimate®
    $--/sqft
    $3,183 Estimated rent

    Home value

    $482,900

    $444,000 - $526,000

    $3,183/mo

    Zestimate® history
    Loading
    Loading...

    Owner options

    List your home for rent

    $3,183/mo

    Rent Zestimate®

    Find your next renter with Zillow Rental Manager. Plus, with online applications, you can quickly screen prospective tenants – for free.

    Learn more

    $3,183/mo

    Rent Zestimate®

    Refinance and save

    $3,850/mo

    Est. payment

    Refinancing to a lower rate could help reduce your monthly payments and save thousands over the life of the loan.

    See today's rates

    $3,850/mo

    Est. payment

    Explore your selling options

    Work with a Zillow partner agent

    Leverage their expertise and Zillow's premium Showcase listings to get your home seen by more buyers.

    Get started

    List with your own agent

    Get your home in front of millions of buyers by listing it on Zillow.

    Learn how to do it

    Sell it yourself

    Take full control of how buyers see your home on Zillow by listing For Sale by Owner (FSBO).

    List your home

    What's special

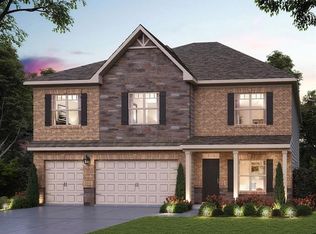
    Don't miss this rare, standout 3-car garage in Independence - one of Loganville's most sought-after communities, conveniently situated off GA-20 in the award-winning Grayson High School Cluster. **RECENT PRICE IMPROVEMENT PLUS SELLER FLEXIBILITY** with an acceptable offer - Seller is open to reasonable terms and contributing toward buyer closing costs, prepaids, rate buy-down, or approved upgrades, giving you options to structure the deal in the way that fits best. This stunning home at 9 Azalea Bloom Dr. offers the perfect blend of space with 5 bedrooms and 4.5 bathrooms, delivering the kind of room, flow, and everyday functionality you'll appreciate the moment you walk in - including a private main-level bedroom with a full bath that's ideal for guests or multigenerational living. Enjoy an inviting, open-concept layout featuring a bright kitchen with stainless steel appliances and a spacious breakfast area that flows seamlessly into the family room. The formal living and dining rooms add even more versatility, creating comfortable spaces for hosting, entertaining, or simply enjoying a quiet evening in. Upstairs, a large loft/media/recreation room offers endless possibilities - movie nights, a play space, a homework hub, or a game room. You'll also find generously sized secondary bedrooms and a private owner's suite complete with a large shower and ample closet space. Additional highlights include fast fiber internet, an extra-wide 3-car garage with EVSE connections for electric vehicles, and a generous backyard suited for play, pets, or outdoor enjoyment. Independence residents enjoy resort-style amenities, including two pools, cabanas, tennis courts, a playground, scenic walking trails, and a connected community park. Just minutes from shopping, dining, and all your everyday essentials, this home blends space, comfort, and convenience seamlessly. Discounted rate options and no-lender-fee future refinancing may be available for qualified buyers.

    Zillow last checked:

    Listing updated:

    Listed by:

    Katie Brooks 770-504-4277,

    Orchard Brokerage, LLC

    Bought with:

    Non Mls Salesperson

    Non-Mls Company

    Source: GAMLS,MLS#: 10651209MLS Logo

    Facts & features

    Interior

    Bedrooms & bathrooms
    • Bedrooms: 5
    • Bathrooms: 5
    • Full bathrooms: 4
    • 1/2 bathrooms: 1
    • Main level bathrooms: 1
    • Main level bedrooms: 1
    Rooms
    • Room types: Family Room, Loft, Media Room, Other
    Heating
    • Forced Air, Natural Gas, Zoned
    Cooling
    • Central Air
    Appliances
    • Included: Dishwasher, Dryer, Microwave, Refrigerator, Washer
    • Laundry: Other
    Features
    • Other
    • Flooring: Carpet, Other
    • Basement: None
    • Number of fireplaces: 1
    • Fireplace features: Family Room
    • Common walls with other units/homes: No Common Walls
    Interior area
    • Total structure area: 0
    • Finished area above ground: 0
    • Finished area below ground: 0

    Property

    Parking
    • Total spaces: 3
    • Parking features: Attached, Garage
    • Has attached garage: Yes
    Features
    • Levels: Two
    • Stories: 2
    • Exterior features: Other
    • Body of water: None
    Lot
    • Size: 0.34 Acres
    • Features: Corner Lot
    Details
    • Parcel number: R5165 044

    Construction

    Type & style
    • Home type: SingleFamily
    • Architectural style: Brick Front,Traditional
    • Property subtype: Single Family Residence
    Materials
    • Concrete, Other
    • Roof: Composition
    Condition
    • Resale
    • New construction: No
    • Year built: 2019

    Utilities & green energy

    • Sewer: Public Sewer
    • Water: Public
    • Utilities for property: Electricity Available, Natural Gas Available, Sewer Available, Water Available

    Community & HOA

    Community
    • Features: Playground, Pool, Sidewalks, Street Lights, Tennis Court(s), Walk To Schools, Near Shopping
    • Subdivision: Independence
    HOA
    • Has HOA: Yes
    • Services included: Other
    • HOA fee: $650 annually
    Location
    • Region: Loganville

    Financial & listing details

    • Tax assessed value: $587,000
    • Annual tax amount: $6,935
    • Date on market: 11/28/2025
    • Cumulative days on market: 85 days
    • Listing agreement: Exclusive Right To Sell
    • Listing terms: Cash,Conventional,FHA,VA Loan
    • Electric utility on property: Yes

    Price history

    DateEventPrice
    2/23/2026Sold$489,500-5.7%
    Source: GAMLS #10651209 Report a problem
    2/21/2026Pending sale$519,000
    Source: GAMLS #10651209 Report a problem
    1/20/2026Price change$519,000-1.9%
    Source: FMLS GA #7685517 Report a problem
    1/15/2026Price change$529,000-1.9%
    Source: GAMLS #10651209 Report a problem
    11/29/2025Listed for sale$539,000+50%
    Source: FMLS GA #7685517 Report a problem
    5/14/2020Sold$359,240+0.3%
    Source: FMLS GA #6666409 Report a problem
    4/21/2020Pending sale$358,070
    Source: Dr. Horton Realty of Georgia, Inc. #6666409 Report a problem
    4/5/2020Price change$358,070+0.5%
    Source: Dr. Horton Realty of Georgia, Inc. #6666409 Report a problem
    1/22/2020Pending sale$356,440
    Source: Dr. Horton Realty of Georgia, Inc. #6666409 Report a problem
    1/14/2020Listed for sale$356,440
    Source: Dr. Horton Realty of Georgia, Inc. #6666409 Report a problem

    Public tax history

    YearProperty taxesTax assessment
    2025$6,985 +0.7%$234,800 +4.7%
    2024$6,935 +20.5%$224,240 +17.7%
    2023$5,754 +1.9%$190,440 +16.7%
    2022$5,647 +6.2%$163,200 +13.6%
    2021$5,318 +103.7%$143,680 +123.9%
    2020$2,611 +146.3%$64,160 +122.8%
    2019$1,060 $28,800
    Find assessor info on the county website

    Neighborhood: 30052

    Nearby schools

    GreatSchools rating
    Schools provided by the listing agent
    • Elementary: Grayson
    • Middle: Bay Creek
    • High: Grayson

    Source: GAMLS. This data may not be complete. We recommend contacting the local school district to confirm school assignments for this home.

    Get a cash offer in 3 minutes
    Find out how much your home could sell for in as little as 3 minutes with a no-obligation cash offer.
    Estimated market value
    $482,900
    Get a cash offer in 3 minutes
    Find out how much your home could sell for in as little as 3 minutes with a no-obligation cash offer.
    Estimated market value
    $482,900