Discover the Wild and Wonderful West Side of I-81! Nestled on a peaceful, partially wooded cul-de-sac, this stunning home combines style, space, and comfort for modern living. The grand foyer welcomes you with warmth and elegance, opening to a formal living room and a graceful staircase. The heart of the home unfolds into an open-concept dining room, gourmet kitchen, and family room with a cozy gas fireplace—ideal for entertaining and everyday gatherings. Cooking is a joy in the chef’s kitchen featuring stainless steel appliances, a lighted walk-in pantry, and a statement island with seating for 6–7. Step out from the kitchen to relax on the deck or in the bright sunroom surrounded by nature. The main floor hosts three bedrooms, including a serene primary suite with a spa-inspired bath, walk-in shower, double vanity, and walk-in closet. Upstairs offers two additional bedrooms and a full bath—perfect for family or guests. The lower level expands your living options with a second family room, gas fireplace, bedroom, and full bath. It’s already plumbed for a full kitchen and laundry—ideal for an in-law suite or guest apartment. Car enthusiasts or hobbyists will love the two-car attached garage and the heated, powered two-car detached garage. This property truly has it all—space, versatility, and comfort—in a sought-after west side location!
Sold for $700,000
Street View
$700,000
9 Babbling Brook Ln, Martinsburg, WV 25403
6beds
6,088sqft
Single Family Residence
Built in 2004
1.37 Acres Lot
$715,800 Zestimate®
$115/sqft
$3,892 Estimated rent
Home value
$715,800
$644,000 - $795,000
$3,892/mo
Zestimate® history
Owner options
List your home for rent
$3,892/mo
Rent Zestimate®
Find your next renter with Zillow Rental Manager. Plus, with online applications, you can quickly screen prospective tenants – for free.
$3,892/mo
Rent Zestimate®
Refinance and save
$3,501/mo
Est. payment
Refinancing to a lower rate could help reduce your monthly payments and save thousands over the life of the loan.
$3,501/mo
Est. payment
Explore your selling options
Work with a Zillow partner agent
Leverage their expertise and Zillow's premium Showcase listings to get your home seen by more buyers.
Get startedList with your own agent
Get your home in front of millions of buyers by listing it on Zillow.
Learn how to do itSell it yourself
Take full control of how buyers see your home on Zillow by listing For Sale by Owner (FSBO).
List your homeWhat's special
Serene primary suiteDouble vanityWalk-in showerGrand foyerTwo-car attached garagePeaceful partially wooded cul-de-sacSpa-inspired bath
Zillow last checked:
Listing updated:
Listed by:
Carol Harold 304-279-7708,
Long & Foster Real Estate, Inc.,
Co-Listing Agent: Mary R Frazee 304-671-4739,
Long & Foster Real Estate, Inc.
Bought with:
Mr. Rocky Roach, WVS210301737
Samson Properties
Source: Bright MLS,MLS#: WVBE2045558
Facts & features
Interior
Bedrooms & bathrooms
- Bedrooms: 6
- Bathrooms: 4
- Full bathrooms: 4
- Main level bathrooms: 2
- Main level bedrooms: 3
Rooms
- Room types: Living Room, Dining Room, Primary Bedroom, Bedroom 2, Bedroom 3, Bedroom 4, Bedroom 5, Kitchen, Family Room, Foyer, 2nd Stry Fam Rm, Sun/Florida Room, Laundry, Bedroom 6
Primary bedroom
- Features: Bathroom - Walk-In Shower, Double Sink, Flooring - HardWood, Walk-In Closet(s)
- Level: Main
- Area: 256 Square Feet
- Dimensions: 16 X 16
Bedroom 2
- Level: Main
- Area: 180 Square Feet
- Dimensions: 15 X 12
Bedroom 3
- Level: Main
- Area: 156 Square Feet
- Dimensions: 13 X 12
Bedroom 4
- Features: Flooring - Carpet
- Level: Upper
- Area: 432 Square Feet
- Dimensions: 18 X 24
Bedroom 5
- Features: Flooring - Carpet
- Level: Upper
- Area: 288 Square Feet
- Dimensions: 18 X 16
Bedroom 6
- Features: Flooring - Carpet
- Level: Lower
Other
- Features: Fireplace - Gas, Wet Bar
- Level: Lower
Dining room
- Features: Flooring - HardWood
- Level: Main
- Area: 210 Square Feet
- Dimensions: 14 X 15
Family room
- Features: Fireplace - Gas, Flooring - HardWood
- Level: Main
- Area: 315 Square Feet
- Dimensions: 21 X 15
Foyer
- Features: Flooring - HardWood
- Level: Main
Kitchen
- Features: Flooring - HardWood, Kitchen Island, Eat-in Kitchen, Pantry
- Level: Main
- Area: 240 Square Feet
- Dimensions: 16 X 15
Laundry
- Level: Main
- Area: 42 Square Feet
- Dimensions: 6 X 7
Living room
- Features: Flooring - HardWood
- Level: Main
- Area: 208 Square Feet
- Dimensions: 13 X 16
Other
- Level: Main
- Area: 266 Square Feet
- Dimensions: 19 X 14
Heating
- Heat Pump, Zoned, Electric
Cooling
- Central Air, Heat Pump, Zoned, Electric
Appliances
- Included: Dishwasher, Ice Maker, Microwave, Oven, Cooktop, Refrigerator, Stainless Steel Appliance(s), Electric Water Heater
- Laundry: Main Level, Laundry Room
Features
- Bathroom - Walk-In Shower, Ceiling Fan(s), Combination Kitchen/Dining, Entry Level Bedroom, Family Room Off Kitchen, Open Floorplan, Kitchen Island, Pantry, Primary Bath(s), Recessed Lighting, Walk-In Closet(s), Bar, 9'+ Ceilings, Cathedral Ceiling(s), Tray Ceiling(s)
- Flooring: Hardwood, Carpet, Wood
- Basement: Full
- Number of fireplaces: 2
- Fireplace features: Other, Gas/Propane, Mantel(s)
Interior area
- Total structure area: 6,088
- Total interior livable area: 6,088 sqft
- Finished area above ground: 4,588
- Finished area below ground: 1,500
Property
Parking
- Total spaces: 12
- Parking features: Garage Faces Side, Garage Door Opener, Attached, Detached, Driveway
- Attached garage spaces: 4
- Uncovered spaces: 8
Accessibility
- Accessibility features: None
Features
- Levels: Three
- Stories: 3
- Patio & porch: Deck, Porch, Patio
- Pool features: None
Lot
- Size: 1.37 Acres
- Features: Cul-De-Sac
Details
- Additional structures: Above Grade, Below Grade
- Parcel number: 04 40H001400000000
- Zoning: 101
- Special conditions: Standard
Construction
Type & style
- Home type: SingleFamily
- Architectural style: Contemporary
- Property subtype: Single Family Residence
Materials
- Stone, Vinyl Siding
- Foundation: Concrete Perimeter
- Roof: Architectural Shingle
Condition
- Excellent
- New construction: No
- Year built: 2004
Details
- Builder name: Kesecker
Utilities & green energy
- Sewer: Public Sewer
- Water: Well
- Utilities for property: Cable Connected, Cable
Community & HOA
Community
- Subdivision: Mountain Brook Estates
HOA
- Has HOA: Yes
- Amenities included: Common Grounds, Pier/Dock
- Services included: Common Area Maintenance, Road Maintenance
- HOA fee: $250 annually
Location
- Region: Martinsburg
Financial & listing details
- Price per square foot: $115/sqft
- Tax assessed value: $199,620
- Annual tax amount: $3,628
- Date on market: 11/3/2025
- Listing agreement: Exclusive Right To Sell
- Ownership: Fee Simple
Price history
| Date | Event | Price |
|---|---|---|
| 12/11/2025 | Sold | $700,000-3.4%$115/sqft |
Source:  Bright MLS #WVBE2045558 Report a problem Bright MLS #WVBE2045558 Report a problem | ||
| 11/29/2025 | Pending sale | $725,000$119/sqft |
Source: Bright MLS #WVBE2045558 Report a problem | ||
| 11/12/2025 | Contingent | $725,000$119/sqft |
Source: Bright MLS #WVBE2045558 Report a problem | ||
| 11/3/2025 | Listed for sale | $725,000+50.6%$119/sqft |
Source: Bright MLS #WVBE2045558 Report a problem | ||
| 5/28/2023 | Listing removed | -- |
Source: Bright MLS #WVBE184446 Report a problem | ||
| 5/27/2021 | Sold | $481,260+1.3%$79/sqft |
Source: Public Record Report a problem | ||
| 4/16/2021 | Pending sale | $474,900$78/sqft |
Source: Bright MLS #WVBE184446 Report a problem | ||
| 3/26/2021 | Contingent | $474,900$78/sqft |
Source: Bright MLS #WVBE184446 Report a problem | ||
| 3/19/2021 | Listed for sale | $474,900$78/sqft |
Source: Bright MLS #WVBE184446 Report a problem | ||
Public tax history
| Year | Property taxes | Tax assessment |
|---|---|---|
| 2025 | $3,628 +12.1% | $298,380 +13.1% |
| 2024 | $3,237 -2.9% | $263,760 |
| 2023 | $3,333 +16.2% | $263,760 +7% |
| 2022 | $2,868 | $246,420 +18.9% |
| 2021 | -- | $207,180 +3.8% |
| 2020 | -- | $199,620 +5.2% |
| 2019 | $2,007 +4.5% | $189,780 +4.2% |
| 2018 | $1,920 +1.4% | $182,160 +1.8% |
| 2017 | $1,895 +0% | $178,980 +0.8% |
| 2016 | $1,895 -0.6% | $177,540 +1.8% |
| 2015 | $1,907 -0.1% | $174,420 +0.1% |
| 2014 | $1,909 +6% | $174,180 +1.7% |
| 2013 | $1,802 | $171,300 +3.3% |
| 2012 | $1,802 -2% | $165,900 -2.3% |
| 2011 | $1,838 -11.1% | $169,800 -11.9% |
| 2010 | $2,068 -0.4% | $192,840 -6.1% |
| 2009 | $2,076 +209.3% | $205,380 +636.1% |
| 2005 | $671 | $27,900 +17.4% |
| 2004 | -- | $23,760 -15.9% |
| 2003 | -- | $28,260 +38.9% |
| 2002 | -- | $20,340 |
| 2001 | -- | $20,340 |
Find assessor info on the county website
Neighborhood: 25403
Nearby homes
- $502,0004 bd2 ba2.9k sqft355 Woolen Mill Rd, Martinsburg, WV 25403Off Market
- $506,6003 bd2 ba2.1k sqft399 Woolen Mill Rd, Martinsburg, WV 25403Off Market
- $600,9005 bd4 ba4.9k sqft15 Babbling Brook Ln, Martinsburg, WV 25403Off Market
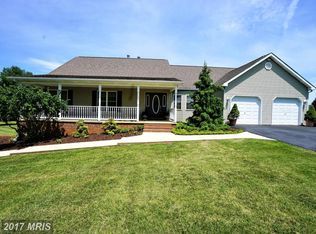
- $753,4004 bd4 ba4.3k sqft4 Babbling Brook Ln, Martinsburg, WV 25403Off Market
- $513,8004 bd3 ba2.8k sqft347 Woolen Mill Rd, Martinsburg, WV 25403Off Market
- $876,4006 bd5 ba5.2k sqft8 Babbling Brook Ln, Martinsburg, WV 25403Off Market
- $626,6004 bd3 ba3.8k sqft89 Babbling Brook Ln, Martinsburg, WV 25403Off Market
- $120,0001.24 AcresWoolen Mill Rd LOT 17, Martinsburg, WV 25403Sold
Nearby schools
GreatSchools rating
- 8/10Rosemont Elementary SchoolGrades: PK-3Distance: 1.1 mi
- 5/10Martinsburg South Middle SchoolGrades: 6-8Distance: 2.1 mi
- 6/10Martinsburg High SchoolGrades: 9-12Distance: 2.2 mi
Schools provided by the listing agent
- District: Berkeley County Schools
Source: Bright MLS. This data may not be complete. We recommend contacting the local school district to confirm school assignments for this home.
Get a cash offer in 3 minutes
Find out how much your home could sell for in as little as 3 minutes with a no-obligation cash offer.
Estimated market value
$715,800
Get a cash offer in 3 minutes
Find out how much your home could sell for in as little as 3 minutes with a no-obligation cash offer.
Estimated market value
$715,800
- West Virginia
- Berkeley County
- Martinsburg
- 25403
- 9 Babbling Brook Ln
Nearby cities
Nearby neighborhoods
Nearby zip codes
Other Martinsburg Topics
