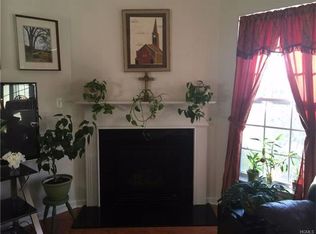
Nestled in the heart of the exclusive Brighton Green community, this coveted end-unit townhome offers the perfect blend of sophistication and comfort. Designed for effortless living, this residence invites you to experience a lifestyle of luxury and convenience. As you step through the front door, you're greeted by an entryway and dining room, adorned with a stunning chandelier, hardwood floors, and crown molding, providing an elegant space for entertaining. The spacious living room, bathed in natural light, features a cozy gas fireplace, creating a warm and inviting atmosphere. Adjacent to the living room, the eat-in kitchen boasts Corian countertops, stainless steel appliances, and sliding glass doors that lead to a private back deck. Here, you can unwind with your favorite beverage while overlooking the serene side pond with a fountain. The main level also includes a convenient powder room, a laundry room, and access to the one-car garage, ensuring both functionality and ease. Ascending to the upper level, you'll find the luxurious owner's suite, complete with two spacious walk-in closets and a cozy sitting area. The en suite bathroom is a spa-like haven, featuring a dual vanity, a walk-in shower, and a soaking tub—perfect for relaxation after a long day. Two additional generously sized bedrooms and a second full bath provide ample space for family or guests, ensuring comfort and privacy for all. The finished walk-out basement adds an impressive 782 sq ft to the home's total living area, bringing it to 3,000 sq ft. This versatile space offers endless possibilities—whether you envision a family room, home gym, office, or additional storage, the choice is yours. Brighton Green enhances your living experience with its array of amenities, including a clubhouse, fitness center, playground, and a heated inground pool. The community's meticulously maintained grounds and peaceful setting provide a tranquil backdrop for daily life. Conveniently located just across the street from the clubhouse, this home offers easy access to shopping and dining options, with Adam’s Fair Acres Farms, local plazas, and waterfront restaurants just minutes away. Commuters will appreciate the proximity to Stewart International Airport, bus lines, and a train station across the river, with the George Washington Bridge only 60 miles away. This exceptional townhome at Brighton Green is more than just a place to live—it's a place to thrive. Experience the perfect blend of elegance, comfort, and convenience in this remarkable residence.
Sold for $505,000
$505,000
9 Bainbridge Place #501, Newburgh, NY 12550
3beds
2,218sqft
Condominium, Residential
Built in 2006
-- sqft lot
$528,100 Zestimate®
$228/sqft
$3,523 Estimated rent
Home value
$528,100
$459,000 - $607,000
$3,523/mo
Zestimate® history
Owner options
List your home for rent
$3,523/mo
Rent Zestimate®
Find your next renter with Zillow Rental Manager. Plus, with online applications, you can quickly screen prospective tenants – for free.
$3,523/mo
Rent Zestimate®
Refinance and save
$3,963/mo
Est. payment
Refinancing to a lower rate could help reduce your monthly payments and save thousands over the life of the loan.
$3,963/mo
Est. payment
Explore your selling options
Work with a Zillow partner agent
Leverage their expertise and Zillow's premium Showcase listings to get your home seen by more buyers.
Get startedList with your own agent
Get your home in front of millions of buyers by listing it on Zillow.
Learn how to do itSell it yourself
Take full control of how buyers see your home on Zillow by listing For Sale by Owner (FSBO).
List your homeWhat's special
Cozy gas fireplaceFinished walk-out basementHome gymStainless steel appliancesPrivate back deckCrown moldingSpacious walk-in closets
Zillow last checked:
Listing updated:
Listed by:
Steven E. Wing 914-420-3480,
Howard Hanna Rand Realty 845-986-4848
Bought with:
Shawn Larry, 10491201601
SHAHAR Management LLC
Source: OneKey® MLS as distributed by MLS GRID,MLS#: 832589
Facts & features
Interior
Bedrooms & bathrooms
- Bedrooms: 3
- Bathrooms: 3
- Full bathrooms: 2
- 1/2 bathrooms: 1
Primary bedroom
- Description: Luxurious Owner's Suite, complete with two spacious walk-in closets, full bath, and a cozy sitting area
- Level: Second
Bedroom 2
- Description: carpeted, lots of windows, closet
- Level: Second
Bedroom 3
- Description: carpeted, large closet
- Level: Second
Primary bathroom
- Description: En Suite Bathroom is a spa-like haven, featuring a dual vanity, a walk-in shower, and a soaking tub
- Level: Second
Bathroom 2
- Description: Full Bath with tub/shower
- Level: Second
Dining room
- Description: crown molding, hardwood floors, stunning chandelier
- Level: First
Family room
- Description: BONUS ROOM - (Finished Basement adds 782 additional sq ft)
- Level: Basement
Kitchen
- Description: Eat-in, breakfast counter, island, Corian countertops, stainless steel appliances
- Level: First
Laundry
- Description: Washer, Dryer, cabinets, door to the Garage
- Level: First
Lavatory
- Description: convenient Powder Room
- Level: First
Living room
- Description: sun-lit room, hardwood floors, gas fireplace
- Level: First
Office
- Description: Another smaller BONUS ROOM with closet - (Finished Basement adds 782 additional sq ft)
- Level: Basement
Heating
- Forced Air
Cooling
- Central Air
Appliances
- Included: Dishwasher, Dryer, Gas Range, Microwave, Refrigerator, Washer, Gas Water Heater
- Laundry: Washer/Dryer Hookup, Laundry Room
Features
- Ceiling Fan(s), Chandelier, Crown Molding, Double Vanity, Eat-in Kitchen, Entrance Foyer, Formal Dining, His and Hers Closets, Kitchen Island, Primary Bathroom, Open Floorplan, Open Kitchen, Recessed Lighting, Soaking Tub, Storage
- Flooring: Carpet, Concrete, Hardwood, Tile
- Windows: Blinds
- Basement: Finished,Full,Walk-Out Access
- Attic: Scuttle
- Number of fireplaces: 1
- Fireplace features: Gas
- Common walls with other units/homes: 1 Common Wall,End Unit
Interior area
- Total structure area: 2,218
- Total interior livable area: 2,218 sqft
Property
Parking
- Total spaces: 1
- Parking features: Driveway
- Garage spaces: 1
- Has uncovered spaces: Yes
Features
- Levels: Three Or More
- Patio & porch: Deck, Patio
- Pool features: Community
Lot
- Size: 0.75 Acres
Details
- Parcel number: 3346001240000001001.0000025
- Special conditions: None
Construction
Type & style
- Home type: Condo
- Property subtype: Condominium, Residential
Materials
- Vinyl Siding
- Foundation: Concrete Perimeter
Condition
- Year built: 2006
Utilities & green energy
- Sewer: Public Sewer
- Water: Public
- Utilities for property: Cable Available, Cable Connected, Electricity Connected
Community & HOA
Community
- Features: Clubhouse, Fitness Center, Playground, Pool, Sidewalks
- Subdivision: Brighton Green
HOA
- Has HOA: Yes
- Amenities included: Clubhouse, Fitness Center, Landscaping, Pool, Snow Removal, Trash
- Services included: Common Area Maintenance, Maintenance Structure, Maintenance Grounds, Pool Service, Snow Removal, Trash
- HOA fee: $460 monthly
- HOA name: J&J Management
- HOA phone: 914-646-5108
Location
- Region: Newburgh
Financial & listing details
- Price per square foot: $228/sqft
- Tax assessed value: $73,400
- Annual tax amount: $8,057
- Date on market: 5/15/2025
- Cumulative days on market: 9 days
- Listing agreement: Exclusive Right To Sell
- Electric utility on property: Yes
Price history
| Date | Event | Price |
|---|---|---|
| 8/7/2025 | Sold | $505,000+2%$228/sqft |
Source:  OneKey® MLS as distributed by MLS GRID #832589 Report a problem OneKey® MLS as distributed by MLS GRID #832589 Report a problem | ||
| 6/17/2025 | Pending sale | $495,000$223/sqft |
Source: OneKey® MLS as distributed by MLS GRID #832589 Report a problem | ||
| 5/15/2025 | Listed for sale | $495,000+41.4%$223/sqft |
Source: OneKey® MLS as distributed by MLS GRID #832589 Report a problem | ||
| 9/9/2020 | Sold | $350,000-2.8%$158/sqft |
Source: OneKey® MLS as distributed by MLS GRID #H6041087 Report a problem | ||
| 7/15/2020 | Pending sale | $359,900$162/sqft |
Source: BHHS HUDSON VALLEY PROPERTIES FK #391081 Report a problem | ||
| 7/13/2020 | Listed for sale | $359,900$162/sqft |
Source: Hudson Valley Properties #391081 Report a problem | ||
| 7/13/2020 | Pending sale | $359,900$162/sqft |
Source: Hudson Valley Properties #391081 Report a problem | ||
| 5/26/2020 | Listed for sale | $359,900$162/sqft |
Source: BHHS Hudson Valley Properties #H6041087 Report a problem | ||
Public tax history
Tax history is unavailable.
Neighborhood: 12550
Nearby homes
- $441,2003 bd3 ba3k sqft9 Bainbridge Pl UNIT 502, Newburgh, NY 12550Off Market
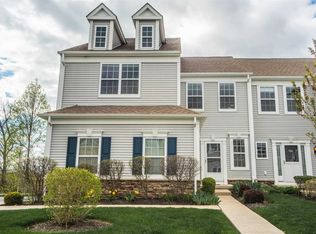
- $533,9003 bd-- ba3k sqft9 Bainbridge Pl, Newburgh, NY 12550Off Market
- $492,5003 bd2 ba2.3k sqft9 Bainbridge Pl, Newburgh, NY 12550Off Market
- $434,9003 bd2 ba1.8k sqft9 Bainbridge Pl, Newburgh, NY 12550Off Market
- $441,8003 bd3 ba1.7k sqft9 Bainbridge Pl, Newburgh, NY 12550Off Market
- $426,5003 bd2 ba1.7k sqft9 Bainbridge Pl, Newburgh, NY 12550Off Market
- $481,7003 bd2 ba1.5k sqft43 Delaware Rd, Newburgh, NY 12550Off Market
- $486,4004 bd2 ba1.7k sqft39 Delaware Rd, Newburgh, NY 12550Off Market
Nearby schools
GreatSchools rating
- 5/10Meadow Hill SchoolGrades: K-8Distance: 0.4 mi
- 3/10Newburgh Free Academy Main CampusGrades: 9-12Distance: 3.5 mi
Schools provided by the listing agent
- Elementary: Newburgh
- Middle: Newburgh
- High: Newburgh Free Academy
Source: OneKey® MLS as distributed by MLS GRID. This data may not be complete. We recommend contacting the local school district to confirm school assignments for this home.
Get a cash offer in 3 minutes
Find out how much your home could sell for in as little as 3 minutes with a no-obligation cash offer.
Estimated market value
$528,100
Get a cash offer in 3 minutes
Find out how much your home could sell for in as little as 3 minutes with a no-obligation cash offer.
Estimated market value
$528,100
- New York
- Orange County
- Newburgh
- 12550
- 9 Bainbridge Place Unit 501
Nearby cities
Nearby zip codes
Other Newburgh Topics
