Skip main navigation
Closed
Street View
  • Listed by: Coldwell Banker Realty Nashua
    Bought with: LAER Realty Partners - Belmont
    $875,000

    9 Baldwin Drive, Brookline, NH 03033

    4beds
    3,637sqft
    Single Family Residence
    Built in 2007
    1.85 Acres Lot
    $922,700 Zestimate®
    $241/sqft
    $5,460 Estimated rent

    Home value

    $922,700

    $877,000 - $969,000

    $5,460/mo

    Zestimate® history
    Loading
    Loading...

    Owner options

    List your home for rent

    $5,460/mo

    Rent Zestimate®

    Find your next renter with Zillow Rental Manager. Plus, with online applications, you can quickly screen prospective tenants – for free.

    Learn more

    $5,460/mo

    Rent Zestimate®

    Refinance and save

    $4,800/mo

    Est. payment

    Refinancing to a lower rate could help reduce your monthly payments and save thousands over the life of the loan.

    See today's rates

    $4,800/mo

    Est. payment

    Explore your selling options

    Work with a Zillow partner agent

    Leverage their expertise and Zillow's premium Showcase listings to get your home seen by more buyers.

    Get started

    List with your own agent

    Get your home in front of millions of buyers by listing it on Zillow.

    Learn how to do it

    Sell it yourself

    Take full control of how buyers see your home on Zillow by listing For Sale by Owner (FSBO).

    List your home

    What's special

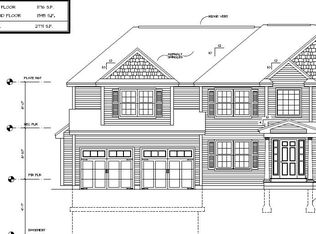
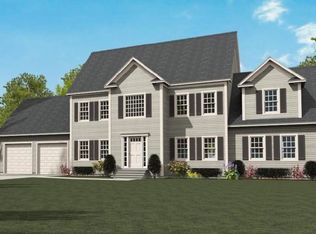
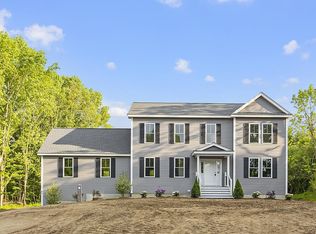
    Welcome to your dream home! Nestled on a tranquil cul-de-sac within one of New Hampshire's most coveted school districts, this fully updated contemporary colonial boasts a blend of sustainable living, modern luxury, and timeless charm. With its expansive fenced-in yard and an outdoor oasis that rivals a private resort, this property truly defines serene living. Step inside to discover a seamlessly designed layout perfect for both entertaining and everyday living. The first floor boasts an open plan from the kitchen to the living room, allowing for effortless gatherings. Need a moment of privacy? Retreat to the separate sitting area or formal dining room, providing both intimacy and space. Upstairs, four spacious bedrooms await, including a primary suite that exudes opulence. Unwind after a long day in the luxurious soaking tub! The true gem lies outdoors, where an expansive deck overlooks a sparkling pool, beautiful perennial gardens and clover grass lawn - perfect for sun-soaked gatherings. Walk out from the lower-level and discover the private "zen zone," a recently completed large stone patio featuring a hot tub and calming waterfall, surrounded by mature landscaping and a peaceful woodline. The fully finished, 904 SF lower level offers additional living space limited only by your imagination. Playroom? Media area? Game or craft room perhaps? Additional adjacent 1.86 lot is available for purchase as well - a total of nearly 4 acres for added privacy or investment.

    Zillow last checked:

    Listing updated:

    Listed by:

    Lynn Powers,

    Coldwell Banker Realty Nashua Cell:603-630-0765

    Bought with:

    Diana Paquette

    LAER Realty Partners - Belmont

    Source: PrimeMLS,MLS#: 4995484MLS Logo

    Facts & features

    Interior

    Bedrooms & bathrooms
    • Bedrooms: 4
    • Bathrooms: 3
    • Full bathrooms: 2
    • 1/2 bathrooms: 1
    Heating
    • Propane, Pellet Stove, Solar, Electric, Hot Air
    Cooling
    • Central Air
    Appliances
    • Included: Dishwasher, Dryer, Range Hood, Microwave, Electric Range, Refrigerator, Washer, Tankless Water Heater
    • Laundry: 2nd Floor Laundry
    Features
    • Cathedral Ceiling(s), Primary BR w/ BA, Soaking Tub, Walk-In Closet(s), Smart Thermostat
    • Flooring: Hardwood, Tile, Wood, Vinyl Plank
    • Windows: Double Pane Windows
    • Basement: Climate Controlled,Full,Interior Stairs,Storage Space,Walkout,Exterior Entry,Walk-Out Access
    • Number of fireplaces: 1
    • Fireplace features: 1 Fireplace
    Interior area
    • Total structure area: 3,977
    • Total interior livable area: 3,637 sqft
    • Finished area above ground: 2,733
    • Finished area below ground: 904

    Property

    Parking
    • Total spaces: 2
    • Parking features: Paved, Auto Open, Direct Entry, Garage, Attached
    • Garage spaces: 2
    Features
    • Levels: Two
    • Stories: 2
    • Patio & porch: Patio, Porch
    • Exterior features: Deck, Garden, Shed
    • Has private pool: Yes
    • Pool features: Above Ground
    • Has spa: Yes
    • Spa features: Heated
    • Fencing: Full
    Lot
    • Size: 1.85 Acres
    • Features: Country Setting, Level, Neighborhood
    Details
    • Parcel number: BRKLM0000JL000041S000009
    • Zoning description: RESIDE
    • Other equipment: Radon Mitigation

    Construction

    Type & style
    • Home type: SingleFamily
    • Architectural style: Colonial,Contemporary
    • Property subtype: Single Family Residence
    Materials
    • Vinyl Siding
    • Foundation: Concrete
    • Roof: Architectural Shingle
    Condition
    • New construction: No
    • Year built: 2007

    Utilities & green energy

    • Electric: Circuit Breakers, Generator Ready
    • Sewer: Private Sewer, Septic Tank
    • Utilities for property: Cable
    Green energy
    • Energy generation: Solar

    Community & neighborhood

    Security
    • Security features: Security, Security System, Hardwired Smoke Detector
    Location
    • Region: Brookline

    Other

    Other facts
    • Road surface type: Paved

    Price history

    DateEventPrice
    7/11/2024Sold$875,000+2.9%$241/sqft
    Source: PrimeMLS #4995484 Report a problem
    5/22/2024Contingent$850,000$234/sqft
    Source: PrimeMLS #4995484 Report a problem
    5/14/2024Listed for sale$850,000+69.9%$234/sqft
    Source: PrimeMLS #4995484 Report a problem
    7/30/2019Sold$500,350+0.5%$138/sqft
    Source: PrimeMLS #4758553 Report a problem
    6/21/2019Pending sale$498,000$137/sqft
    Source: Coldwell Banker Residential Brokerage - Amherst #4758553 Report a problem
    6/14/2019Listed for sale$498,000+21.4%$137/sqft
    Source: Coldwell Banker RB #4758553 Report a problem
    6/19/2007Sold$410,300$113/sqft
    Source: Public Record Report a problem

    Public tax history

    YearProperty taxesTax assessment
    2024$17,066 +8.8%$754,800
    2023$15,685 +9.6%$754,800 +56.7%
    2022$14,313 +6.9%$481,600
    2021$13,388 $481,600
    2020$13,388 -6.9%$481,600
    2019$14,385 +1%$481,600
    2018$14,236 +22.4%$481,600 +36.4%
    2017$11,628 +2.3%$353,000 +1.1%
    2016$11,370 +6.9%$349,200 +1.9%
    2015$10,638 $342,600

    Find assessor info on the county website

    Neighborhood: 03033

    Nearby schools

    GreatSchools rating
    Schools provided by the listing agent
    • Elementary: Richard Maghakian Memorial
    • Middle: Hollis Brookline Middle Sch
    • High: Hollis-Brookline High School
    • District: Hollis-Brookline Sch Dst

    Source: PrimeMLS. This data may not be complete. We recommend contacting the local school district to confirm school assignments for this home.

    Get a cash offer in 3 minutes
    Find out how much your home could sell for in as little as 3 minutes with a no-obligation cash offer.
    Estimated market value
    $922,700
    Get a cash offer in 3 minutes
    Find out how much your home could sell for in as little as 3 minutes with a no-obligation cash offer.
    Estimated market value
    $922,700