Skip main navigation
Off market
  • Price Unknown

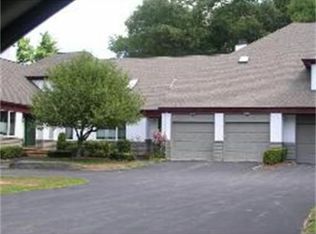
    9 Baldwin Dr Unit 9, Sharon, MA 02067

    2beds
    2,498sqft
    Condominium, Townhouse
    Built in 1996
    -- sqft lot
    $-- Zestimate®
    $--/sqft
    $-- Estimated rent

    Home value

    Not available

    Estimated sales range

    Not available

    Not available

    Zestimate® history
    Loading
    Loading...

    Owner options

    List your home for rent

    Find your next renter with Zillow Rental Manager. Plus, with online applications, you can quickly screen prospective tenants – for free.

    Learn more
    Refinance and save

    $846/mo

    Est. payment

    Refinancing to a lower rate could help reduce your monthly payments and save thousands over the life of the loan.

    See today's rates

    $846/mo

    Est. payment

    Explore your selling options

    Work with a Zillow partner agent

    Leverage their expertise and Zillow's premium Showcase listings to get your home seen by more buyers.

    Get started

    List with your own agent

    Get your home in front of millions of buyers by listing it on Zillow.

    Learn how to do it

    Sell it yourself

    Take full control of how buyers see your home on Zillow by listing For Sale by Owner (FSBO).

    List your home

    What's special

    If you want a Lifestyle AND NEW CONSTRUCTION This is it! FALL IN LOVE WITH THIS STUNNER TOWN HOME! COMPLETELY RENOVATED IN 2019. THIS LAUREL Style Exceptional End unit is Perfection! ENTER THE TURN KEY HOME TO WALLS OF GLASS WITH BEAUTIFUL NATURAL LIGHT FROM FRONT TO BACK.DELIGHT IN ENTERTAINING IN YOUR CUSTOM KITCHEN /DINING ROOM FEATURING 2 BUILT IN QUARTZ BARS Custom Coffered Ceiling in Dining room NEW WOOD FLOORS DOUBLE SIDED FIRE PLACE, from LIVING ROOM TO Family rm along with Sliders to Private deck overlooking Professional landscape ! RETREAT to FIRST FLOOR MASTER BEDROOM SUITE w/Luxurious Master Bath.Skylit Upper level EQUALLY AS SPACIOUS offers 2nd Bedroom Full Bath walk in closet and Additional lofted Family room /study Great Privacy for your out of town guest. Full lower level w/ loads of storage! Numerous amenities with in Complex Pool tennis /pickle ball and Clubhouse. Commuter rail to PROV & BOSTON, Highways and Multiple Golf Course!!!

    This property is off market, which means it's not currently listed for sale or rent on Zillow. This may be different from what's available on other websites or public sources.

    Zillow last checked:

    Listing updated:

    Listed by:

    Erica Rossman 781-718-1005,

    Coldwell Banker Realty - Sharon 781-784-3313

    Bought with:

    Roni Thaler

    Coldwell Banker Realty - Sharon

    Source: MLS PIN,MLS#: 73027866

    Facts & features

    Interior

    Bedrooms & bathrooms
    • Bedrooms: 2
    • Bathrooms: 3
    • Full bathrooms: 2
    • 1/2 bathrooms: 1
    • Main level bathrooms: 1
    Primary bedroom
    • Features: Bathroom - Full, Walk-In Closet(s), Recessed Lighting, Remodeled
    • Level: First
    Bedroom 2
    • Features: Ceiling Fan(s), Closet, Flooring - Wall to Wall Carpet, Recessed Lighting
    • Level: Second
    Primary bathroom
    • Features: Yes
    Bathroom 1
    • Features: Bathroom - Half, Countertops - Stone/Granite/Solid, Cabinets - Upgraded
    • Level: Main,First
    Bathroom 2
    • Features: Bathroom - Full, Bathroom - Double Vanity/Sink, Bathroom - With Shower Stall, Bathroom - With Tub & Shower, Closet - Linen, Closet/Cabinets - Custom Built, Flooring - Stone/Ceramic Tile, Countertops - Stone/Granite/Solid, Handicap Equipped, Soaking Tub
    • Level: First
    Bathroom 3
    • Features: Bathroom - Full, Bathroom - Tiled With Shower Stall, Closet/Cabinets - Custom Built, Flooring - Stone/Ceramic Tile, Countertops - Stone/Granite/Solid, Remodeled
    • Level: Second
    Dining room
    • Features: Coffered Ceiling(s), Closet/Cabinets - Custom Built, Flooring - Hardwood, Window(s) - Picture, Open Floorplan, Recessed Lighting, Remodeled, Lighting - Pendant, Lighting - Overhead, Tray Ceiling(s)
    • Level: First
    Family room
    • Features: Flooring - Hardwood, Open Floorplan, Recessed Lighting, Remodeled, Slider
    • Level: First
    Kitchen
    • Features: Flooring - Hardwood, Dining Area, Countertops - Stone/Granite/Solid, Breakfast Bar / Nook, Cable Hookup, Open Floorplan, Recessed Lighting, Stainless Steel Appliances, Wine Chiller, Gas Stove, Lighting - Pendant, Lighting - Overhead
    • Level: First
    Living room
    • Features: Skylight, Cathedral Ceiling(s), Ceiling Fan(s), Vaulted Ceiling(s), Flooring - Hardwood, Window(s) - Picture, Open Floorplan, Recessed Lighting, Remodeled, Lighting - Sconce, Lighting - Overhead, Half Vaulted Ceiling(s)
    • Level: First
    Heating
    • Forced Air, Natural Gas
    Cooling
    • Central Air
    Appliances
    • Included: Range, Disposal, Microwave, Washer, Dryer, ENERGY STAR Qualified Refrigerator, ENERGY STAR Qualified Dishwasher, Instant Hot Water, Plumbed For Ice Maker
    • Laundry: Laundry Closet, Electric Dryer Hookup, Washer Hookup, First Floor, In Unit
    Features
    • Ceiling Fan(s), Walk-In Closet(s), Closet, Closet/Cabinets - Custom Built, Recessed Lighting, Storage, Loft
    • Flooring: Carpet, Hardwood, Flooring - Wall to Wall Carpet
    • Windows: Skylight(s), Insulated Windows, Screens
    • Has basement: Yes
    • Number of fireplaces: 1
    • Fireplace features: Family Room, Living Room
    • Common walls with other units/homes: End Unit
    Interior area
    • Total structure area: 2,498
    • Total interior livable area: 2,498 sqft

    Property

    Parking
    • Total spaces: 4
    • Parking features: Attached, Guest, Paved
    • Attached garage spaces: 2
    • Uncovered spaces: 2
    Accessibility
    • Accessibility features: Accessible Entrance
    Features
    • Patio & porch: Deck
    • Exterior features: Deck, Decorative Lighting, Screens, Professional Landscaping, Sprinkler System, Stone Wall
    • Pool features: Association, In Ground
    Details
    • Parcel number: M:126 B:019 L:004,4052799
    • Zoning: res

    Construction

    Type & style
    • Home type: Townhouse
    • Property subtype: Condominium, Townhouse
    Materials
    • Frame
    • Roof: Shingle
    Condition
    • Year built: 1996

    Utilities & green energy

    • Sewer: Private Sewer, Other
    • Water: Public
    • Utilities for property: for Gas Range, for Electric Oven, Washer Hookup, Icemaker Connection
    Green energy
    • Energy efficient items: Thermostat

    Community & neighborhood

    Security
    • Security features: Other, Security System
    Community
    • Community features: Shopping, Pool, Tennis Court(s), Walk/Jog Trails, Golf, Medical Facility, Conservation Area, Highway Access, House of Worship, Private School, Public School, T-Station
    Location
    • Region: Sharon

    HOA & financial

    HOA
    • HOA fee: $846 monthly
    • Amenities included: Pool, Tennis Court(s), Clubhouse
    • Services included: Insurance, Security, Maintenance Structure, Road Maintenance, Maintenance Grounds, Snow Removal, Trash

    Other

    Other facts
    • Listing terms: Contract

    Price history

    DateEventPrice
    12/13/2022Sold$790,000-1.1%$316/sqft
    Source: MLS PIN #73027866 Report a problem
    10/3/2022Price change$799,000-3.2%$320/sqft
    Source: MLS PIN #73027866 Report a problem
    9/21/2022Price change$825,000-2.9%$330/sqft
    Source: MLS PIN #73027866 Report a problem
    8/22/2022Listed for sale$850,000$340/sqft
    Source: MLS PIN #73027866 Report a problem

    Public tax history

    Tax history is unavailable.

    Neighborhood: 02067

    Nearby schools

    GreatSchools rating