Check out this affordable and upgraded 2 bedroom, 1 bath Whistler Village Townhome located near the Steamboat Ski Resort with lots of thoughtful upgrades and an extensive wood deck. The main level has new luxury vinyl plank flooring, new natural-gas fireplace stove with mantel, reconfigured kitchen with ample pantry storage, painted cabinets with new hardware. On the upper level, you’ll find a remodeled bathroom with dual sinks, built-in towel nook, a cleverly-designed built-in storage area over the stairwell, newly installed closet systems in both bedrooms, and a new stackable washer and dryer. NEW WINDOWS throughout, upgraded recessed lighting in kitchen and upper level hallway and newer window blinds. This townhome has a warm and inviting flow and will make a wonderful primary home or vacation getaway. The complex is in a prime location near Whistler Park, the free bus stop, and the Yampa River Core Trail, putting you minutes away from world-class skiing and the Yampa River. The vibrant and welcoming community offers a large swimming pool and deck area, two hot tubs and club house. Whistler Village Townhomes has a pet-friendly policy for both owners and tenants allowing for 2 dogs. HOA dues cover internet, cable, trash, water/sewer, building insurance and common area/common element repairs and replacements. Set up a showing to see this thoughtfully upgraded townhome.
Sold for $530,000
$530,000
9 Balsam Court, Steamboat Springs, CO 80487
2beds
920sqft
Townhouse
Built in 1980
-- sqft lot
$559,000 Zestimate®
$576/sqft
$2,673 Estimated rent
Home value
$559,000
$520,000 - $604,000
$2,673/mo
Zestimate® history
Owner options
List your home for rent
$2,673/mo
Rent Zestimate®
Find your next renter with Zillow Rental Manager. Plus, with online applications, you can quickly screen prospective tenants – for free.
$2,673/mo
Rent Zestimate®
Refinance and save
$13,077/mo
Est. payment
Refinancing to a lower rate could help reduce your monthly payments and save thousands over the life of the loan.
$13,077/mo
Est. payment
Explore your selling options
Work with a Zillow partner agent
Leverage their expertise and Zillow's premium Showcase listings to get your home seen by more buyers.
Get startedList with your own agent
Get your home in front of millions of buyers by listing it on Zillow.
Learn how to do itSell it yourself
Take full control of how buyers see your home on Zillow by listing For Sale by Owner (FSBO).
List your homeWhat's special
Zillow last checked:
Listing updated:
Listed by:
The de Jong Team (970)846-5569,
Steamboat Sotheby's International Realty
Bought with:
The Boyd & Berend Group
Steamboat Sotheby's International Realty
Source: Altitude Realtors,MLS#: SS1047987 Originating MLS: Steamboat Springs Board of Realtors
Originating MLS: Steamboat Springs Board of RealtorsFacts & features
Interior
Bedrooms & bathrooms
- Bedrooms: 2
- Bathrooms: 1
- Full bathrooms: 1
Bedroom
- Level: Upper
Bedroom
- Level: Upper
Other
- Level: Upper
Kitchen
- Level: Main
Living room
- Level: Main
Mud room
- Level: Main
Heating
- Baseboard, Electric
Appliances
- Included: Dishwasher, Electric Range, Disposal, Microwave Hood Fan, Microwave, Refrigerator, Dryer, Washer
- Laundry: Laundry Closet, In Unit
Features
- Built-in Features, Entrance Foyer, Fireplace, High Speed Internet, Cable TV
- Flooring: Carpet, Luxury Vinyl, Luxury VinylTile, Tile
- Basement: Crawl Space
- Number of fireplaces: 1
- Fireplace features: Gas
Interior area
- Total interior livable area: 920 sqft
Property
Parking
- Parking features: Parking Pad, Unassigned
Features
- Levels: Two
- Patio & porch: Deck
- Exterior features: Sprinkler/Irrigation
- Pool features: Community
Lot
- Features: Landscaped, Level, Near Ski Area, Near Public Transit, See Remarks
Details
- Parcel number: R4257793
- Zoning description: Multi-Family
Construction
Type & style
- Home type: Townhouse
- Property subtype: Townhouse
Materials
- Frame, Wood Siding
- Roof: Asphalt
Condition
- Resale
- Year built: 1980
Utilities & green energy
- Sewer: Connected, Public Sewer
- Water: Public
- Utilities for property: Electricity Available, Natural Gas Available, High Speed Internet Available, Sewer Available, Water Available, Cable Available, Sewer Connected
Community & HOA
Community
- Features: Clubhouse, Pool, Public Transportation
- Subdivision: Whistler Village Townhomes
HOA
- Has HOA: Yes
- HOA fee: $10,024 annually
- HOA name: Ski Town Commercial
- HOA phone: 970-871-0002
Location
- Region: Steamboat Springs
Financial & listing details
- Price per square foot: $576/sqft
- Tax assessed value: $477,140
- Annual tax amount: $1,296
- Date on market: 3/23/2024
- Cumulative days on market: 81 days
- Listing agreement: Exclusive Right To Sell
- Exclusions: No, Ring door bell & camera
- Ownership type: Sole Proprietor
- Road surface type: Paved
Price history
| Date | Event | Price |
|---|---|---|
| 8/30/2024 | Sold | $530,000-5.2%$576/sqft |
Source:  Altitude Realtors #SS1047987 Report a problem Altitude Realtors #SS1047987 Report a problem | ||
| 6/12/2024 | Pending sale | $559,000$608/sqft |
Source: Altitude Realtors #SS1047987 Report a problem | ||
| 5/29/2024 | Price change | $559,000-1.1%$608/sqft |
Source: Altitude Realtors #SS1047987 Report a problem | ||
| 5/10/2024 | Price change | $565,000-2.4%$614/sqft |
Source: Altitude Realtors #SS1047987 Report a problem | ||
| 4/12/2024 | Price change | $579,000-1%$629/sqft |
Source: Altitude Realtors #SS1047987 Report a problem | ||
| 3/23/2024 | Listed for sale | $585,000+134.9%$636/sqft |
Source: Altitude Realtors #SS1047987 Report a problem | ||
| 4/9/2019 | Listing removed | $249,000$271/sqft |
Source: RE/MAX Partners #3825388 Report a problem | ||
| 4/2/2019 | Listed for sale | $249,000+4.8%$271/sqft |
Source: RE/MAX Partners #3825388 Report a problem | ||
| 4/1/2019 | Sold | $237,500-4.6%$258/sqft |
Source: Altitude Realtors #SS3825388 Report a problem | ||
| 1/22/2019 | Pending sale | $249,000$271/sqft |
Source: RE/MAX PARTNERS #3825388 Report a problem | ||
| 1/3/2019 | Price change | $249,000-3.9%$271/sqft |
Source: RE/MAX PARTNERS #3825388 Report a problem | ||
| 10/13/2018 | Listed for sale | $259,000$282/sqft |
Source: RE/MAX PARTNERS #3825388 Report a problem | ||
Public tax history
| Year | Property taxes | Tax assessment |
|---|---|---|
| 2024 | $1,340 +3.4% | $31,970 |
| 2023 | $1,297 +22.5% | $31,970 +66.7% |
| 2022 | $1,059 -1.8% | $19,180 -2.8% |
| 2021 | $1,078 +34.2% | $19,730 +33.3% |
| 2020 | $803 +2.5% | $14,800 |
| 2019 | $783 +62.1% | $14,800 -0.7% |
| 2017 | $483 -34.2% | $14,900 +40.3% |
| 2016 | $734 +55.4% | $10,620 |
| 2015 | $472 +20.6% | $10,620 +26.1% |
| 2014 | $392 +2.1% | $8,420 -39.5% |
| 2012 | $384 | $13,910 -36.7% |
| 2010 | -- | $21,970 |
| 2009 | -- | $21,970 +36.3% |
| 2008 | -- | $16,120 |
| 2007 | -- | $16,120 +46.7% |
| 2005 | -- | $10,990 |
Find assessor info on the county website
Neighborhood: 80487
Nearby homes
- $528,7002 bd1 ba968 sqft7 Balsam Ct, Steamboat Springs, CO 80487Off Market
- $517,1002 bd2 ba900 sqft10 Sequoia Ct, Steamboat Springs, CO 80487Off Market
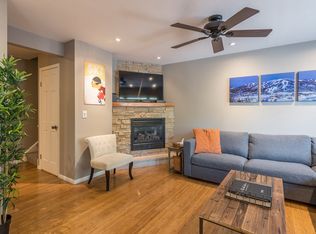
- $545,8002 bd1 ba968 sqft11 Balsam Ct, Steamboat Springs, CO 80487Off Market

- $401,0002 bd1 ba968 sqft8 Sequoia Ct, Steamboat Springs, CO 80487Sold

- $401,0002 bd1 ba968 sqft8 Sequoia Ct #8, Steamboat Springs, CO 80487Sold
- $580,0002 bd2 ba920 sqft32 Sequoia Ct #32, Steamboat Springs, CO 80487Sold
- $618,3002 bd1 ba968 sqft12 Sequoia Ct, Steamboat Springs, CO 80487Off Market
- $540,7002 bd2 ba940 sqft5 Balsam Ct, Steamboat Springs, CO 80487Off Market
Nearby schools
GreatSchools rating
- 8/10Soda Creek Elementary SchoolGrades: PK-5Distance: 3.3 mi
- 8/10Steamboat Springs Middle SchoolGrades: 6-8Distance: 3.4 mi
- 7/10Steamboat Springs High SchoolGrades: 9-12Distance: 2.8 mi
Schools provided by the listing agent
- Elementary: Soda Creek
- Middle: Steamboat Springs
- High: Steamboat Springs
Source: Altitude Realtors. This data may not be complete. We recommend contacting the local school district to confirm school assignments for this home.


Get pre-qualified for a loan
At Zillow Home Loans, we can pre-qualify you in as little as 5 minutes with no impact to your credit score.An equal housing lender. NMLS #10287.
- Colorado
- Routt County
- Steamboat Springs
- 80487
- 9 Balsam Court
Nearby cities
Nearby zip codes
Other Steamboat Springs Topics
- Apartments for Rent in 80487
- Houses for Sale in 80487
- Houses for Rent in 80487
- 80487 Real Estate
- Steamboat Springs Condos
- Houses for Sale in Steamboat Springs
- Newest Listings in Steamboat Springs
- Steamboat Springs Home Values
- Steamboat Springs Real Estate Agents
- Steamboat Springs Refinance
- Steamboat Springs Mortgage Rates
