A display of impressive beauty awaits you as you drive up to this home. First time offered in the desired town of Southborough. The lush, captivating grounds, with a medicinal garden and pathways thru the 1.85 AC lot to a quiet reflection area is amazing! This home has everything a growing family wants! Four large bedrooms, 3 1/2 BA, full finished lower level which accesses a unique design IG saltwater pool with hot tub and water fall area. State of the art cherry cabinet kitchen, all appliances stay. Formal dining rm/ LR combination with HW and inlaid. Three wood fireplaces, one with ornate wood mantle and mirror. Main BR suite is 21.11x 18 with a walk in to die for! Main BR has custom stain glass window over jacuzzi tub with Skylights. Small private balcony area overlooks the massive decorative windows in the FR. Three other good size bedrooms. Lower level is a man cave dream w FP,pool table, exercise equipment, custom storage. FHA with AC. Detached outbuilding, heated. See handout.
Sold for $1,400,000
Street View
$1,400,000
9 Banfill Ln, Southborough, MA 01772
4beds
5,220sqft
Single Family Residence
Built in 1998
1.85 Acres Lot
$1,556,000 Zestimate®
$268/sqft
$7,469 Estimated rent
Home value
$1,556,000
$1.45M - $1.70M
$7,469/mo
Zestimate® history
Owner options
List your home for rent
$7,469/mo
Rent Zestimate®
Find your next renter with Zillow Rental Manager. Plus, with online applications, you can quickly screen prospective tenants – for free.
$7,469/mo
Rent Zestimate®
Refinance and save
$9,773/mo
Est. payment
Refinancing to a lower rate could help reduce your monthly payments and save thousands over the life of the loan.
$9,773/mo
Est. payment
Explore your selling options
Work with a Zillow partner agent
Leverage their expertise and Zillow's premium Showcase listings to get your home seen by more buyers.
Get startedList with your own agent
Get your home in front of millions of buyers by listing it on Zillow.
Learn how to do itSell it yourself
Take full control of how buyers see your home on Zillow by listing For Sale by Owner (FSBO).
List your homeWhat's special
Saltwater poolQuiet reflection areaMedicinal gardenFull finishedHot tubOrnate wood mantleExercise equipment
Zillow last checked:
Listing updated:
Listed by:
Donna Warren-Holmes 508-277-1631,
ERA Key Realty Services - Distinctive Group 508-303-3434
Bought with:
Qingshan Zheng
HMW Real Estate, LLC
Source: MLS PIN,MLS#: 73143251
Facts & features
Interior
Bedrooms & bathrooms
- Bedrooms: 4
- Bathrooms: 4
- Full bathrooms: 3
- 1/2 bathrooms: 1
- Main level bathrooms: 1
Primary bedroom
- Features: Bathroom - Full, Bathroom - Double Vanity/Sink, Skylight, Ceiling Fan(s), Walk-In Closet(s), Closet/Cabinets - Custom Built, Flooring - Wall to Wall Carpet, Balcony / Deck, Balcony - Interior
- Level: Second
- Area: 397.98
- Dimensions: 22.11 x 18
Bedroom 2
- Features: Closet, Flooring - Wall to Wall Carpet, Lighting - Overhead
- Level: Second
- Area: 204
- Dimensions: 15 x 13.6
Bedroom 3
- Features: Closet, Flooring - Wall to Wall Carpet
- Level: Second
- Area: 195.99
- Dimensions: 14.1 x 13.9
Bedroom 4
- Features: Closet, Flooring - Wall to Wall Carpet, Lighting - Overhead
- Level: Second
Primary bathroom
- Features: Yes
Bathroom 1
- Features: Bathroom - 3/4, Bathroom - With Shower Stall, Flooring - Stone/Ceramic Tile, Remodeled
- Level: Basement
- Area: 70.68
- Dimensions: 6.2 x 11.4
Bathroom 2
- Features: Bathroom - Half, Flooring - Stone/Ceramic Tile
- Level: Main,First
- Area: 34.22
- Dimensions: 5.6 x 6.11
Bathroom 3
- Features: Bathroom - Full, Bathroom - Double Vanity/Sink, Bathroom - Tiled With Tub & Shower, Skylight, Cathedral Ceiling(s), Closet - Linen, Flooring - Stone/Ceramic Tile, Window(s) - Stained Glass, Countertops - Stone/Granite/Solid, Jacuzzi / Whirlpool Soaking Tub, Double Vanity, Recessed Lighting, Remodeled, Lighting - Sconce, Lighting - Overhead
- Level: Second
- Area: 203.11
- Dimensions: 10.1 x 20.11
Dining room
- Features: Flooring - Hardwood, Window(s) - Bay/Bow/Box, Open Floorplan, Wainscoting, Crown Molding, Decorative Molding, Window Seat
- Level: Main,First
- Area: 238.4
- Dimensions: 14.9 x 16
Family room
- Features: Wood / Coal / Pellet Stove, Skylight, Cathedral Ceiling(s), Ceiling Fan(s), Flooring - Wall to Wall Carpet, Deck - Exterior, Open Floorplan, Recessed Lighting, Remodeled
- Level: Main,First
- Area: 466.52
- Dimensions: 21.1 x 22.11
Kitchen
- Features: Bathroom - Half, Ceiling Fan(s), Flooring - Stone/Ceramic Tile, Window(s) - Bay/Bow/Box, Dining Area, Pantry, Countertops - Stone/Granite/Solid, Kitchen Island, Breakfast Bar / Nook, Cabinets - Upgraded, Deck - Exterior, Dryer Hookup - Electric, Exterior Access, Open Floorplan, Recessed Lighting, Washer Hookup
- Level: Main,First
- Area: 361.84
- Dimensions: 27.6 x 13.11
Living room
- Features: Wood / Coal / Pellet Stove, Flooring - Hardwood, Open Floorplan, Recessed Lighting, Lighting - Sconce, Crown Molding, Decorative Molding
- Level: Main,First
- Area: 286.08
- Dimensions: 14.9 x 19.2
Heating
- Forced Air, Baseboard, Oil, Wood
Cooling
- Central Air
Appliances
- Included: Electric Water Heater, Range, Oven, Dishwasher, Disposal, Refrigerator, Washer, Dryer, Wine Refrigerator, Vacuum System, Wine Cooler
- Laundry: Laundry Closet, Closet/Cabinets - Custom Built, Flooring - Stone/Ceramic Tile, Main Level, Electric Dryer Hookup, Exterior Access, Washer Hookup, Sink, First Floor
Features
- Bathroom - Full, Bathroom - Tiled With Tub & Shower, Closet - Linen, Countertops - Stone/Granite/Solid, Walk-In Closet(s), Recessed Lighting, Storage, Tray Ceiling(s), Bathroom - 3/4, Closet, Wet bar, Cabinets - Upgraded, Bathroom, Exercise Room, Game Room, Central Vacuum, Wet Bar
- Flooring: Wood, Tile, Carpet, Flooring - Stone/Ceramic Tile, Flooring - Wall to Wall Carpet
- Doors: French Doors
- Windows: Skylight(s), Insulated Windows, Storm Window(s), Screens
- Basement: Full,Finished,Walk-Out Access,Interior Entry,Sump Pump
- Number of fireplaces: 3
- Fireplace features: Family Room, Living Room
Interior area
- Total structure area: 5,220
- Total interior livable area: 5,220 sqft
Property
Parking
- Total spaces: 9
- Parking features: Attached, Garage Door Opener, Heated Garage, Storage, Workshop in Garage, Paved Drive, Off Street, Driveway, Paved
- Attached garage spaces: 3
- Uncovered spaces: 6
Features
- Patio & porch: Deck, Deck - Composite, Patio
- Exterior features: Deck, Deck - Composite, Patio, Pool - Inground Heated, Cabana, Rain Gutters, Hot Tub/Spa, Storage, Professional Landscaping, Sprinkler System, Decorative Lighting, Screens, Fenced Yard, Garden, Lighting, Stone Wall
- Has private pool: Yes
- Pool features: Pool - Inground Heated
- Has spa: Yes
- Spa features: Private
- Fencing: Fenced/Enclosed,Fenced
- Frontage length: 150.00
Lot
- Size: 1.85 Acres
- Features: Cul-De-Sac, Easements, Cleared, Gentle Sloping
Details
- Additional structures: Cabana
- Parcel number: 3523315
- Zoning: Res
- Other equipment: Intercom
Construction
Type & style
- Home type: SingleFamily
- Architectural style: Colonial
- Property subtype: Single Family Residence
Materials
- Frame, Brick
- Foundation: Concrete Perimeter, Irregular
- Roof: Shingle
Condition
- Remodeled
- Year built: 1998
Utilities & green energy
- Electric: Circuit Breakers
- Sewer: Inspection Required for Sale, Private Sewer
- Water: Public
- Utilities for property: for Electric Range, for Electric Dryer, Washer Hookup
Green energy
- Energy efficient items: Thermostat
Community & HOA
Community
- Features: Shopping, Walk/Jog Trails, Golf, Conservation Area, Highway Access, Private School, Public School, Sidewalks
- Security: Security System
HOA
- Has HOA: No
Location
- Region: Southborough
Financial & listing details
- Price per square foot: $268/sqft
- Tax assessed value: $1,191,000
- Annual tax amount: $17,588
- Date on market: 8/21/2026
- Exclusions: Several Outside Statues Not Staying. Two Work Benched In Garage Not Included In Sale.
- Road surface type: Paved
Price history
| Date | Event | Price |
|---|---|---|
| 11/14/2023 | Sold | $1,400,000-6.7%$268/sqft |
Source: MLS PIN #73143251 Report a problem | ||
| 8/18/2023 | Price change | $1,500,000-6.3%$287/sqft |
Source: MLS PIN #73143251 Report a problem | ||
| 8/1/2023 | Listed for sale | $1,600,000+171.2%$307/sqft |
Source: MLS PIN #73143251 Report a problem | ||
| 9/4/1998 | Sold | $590,000$113/sqft |
Source: Public Record Report a problem | ||
Public tax history
| Year | Property taxes | Tax assessment |
|---|---|---|
| 2025 | $19,580 +2% | $1,417,800 +2.7% |
| 2024 | $19,203 +9.2% | $1,380,500 +15.9% |
| 2023 | $17,588 +7.5% | $1,191,600 +18.1% |
| 2022 | $16,361 | $1,009,300 |
| 2021 | $16,361 +0.1% | $1,009,300 +2.9% |
| 2020 | $16,343 +2.3% | $981,000 +2.8% |
| 2019 | $15,978 +5.4% | $954,500 +1.7% |
| 2018 | $15,154 -0.2% | $938,900 +1.3% |
| 2017 | $15,188 +3.8% | $927,200 +0.2% |
| 2016 | $14,635 +1% | $925,100 +2.2% |
| 2015 | $14,495 +1.4% | $904,800 +2.4% |
| 2014 | $14,300 +2.9% | $883,800 +5.2% |
| 2013 | $13,892 +1.2% | $839,900 -1.2% |
| 2012 | $13,725 +4.6% | $850,400 +0.9% |
| 2011 | $13,126 +4% | $842,500 -6.1% |
| 2010 | $12,622 -1.9% | $897,700 -1.3% |
| 2009 | $12,873 +9.1% | $909,100 -3.4% |
| 2008 | $11,801 -1% | $941,100 -0.7% |
| 2007 | $11,920 +3.9% | $947,500 +2.1% |
| 2006 | $11,469 +8.9% | $927,900 +11.8% |
| 2005 | $10,527 +4.4% | $830,200 +5.4% |
| 2004 | $10,080 +10.7% | $787,500 +5.8% |
| 2003 | $9,107 +6.5% | $744,000 +16.4% |
| 2001 | $8,555 +14.5% | $639,400 +22.4% |
| 2000 | $7,470 | $522,400 |
Find assessor info on the county website
Neighborhood: 01772
Nearby homes
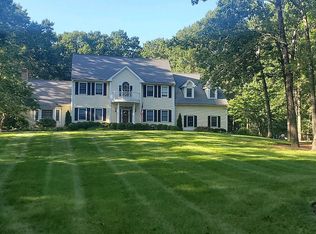
- $1,435,1004 bd4 ba4.5k sqft7 Banfill Ln, Southborough, MA 01772Off Market
- $1,366,9004 bd2 ba3.4k sqft11 Banfill Ln, Southborough, MA 01772Off Market
- $1,362,3004 bd3 ba4.2k sqft10 Banfill Ln, Southborough, MA 01772Off Market
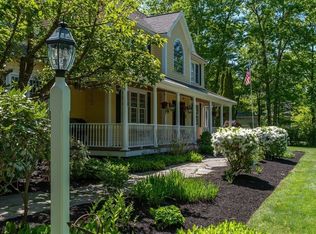
- $1,461,7004 bd2 ba3.3k sqft5 Banfill Ln, Southborough, MA 01772Off Market
- $1,411,4004 bd2 ba3.4k sqft12 Banfill Ln, Southborough, MA 01772Off Market
- $1,344,5004 bd3 ba3.3k sqft8 Banfill Ln, Southborough, MA 01772Off Market
- $1,425,1004 bd4 ba3.5k sqft15 Banfill Ln, Southborough, MA 01772Off Market
- $406,200-- bd-- ba-- sqft14 Banfill Ln, Southborough, MA 01772Off Market
Nearby schools
GreatSchools rating
- NAMary E Finn SchoolGrades: PK-1Distance: 0.7 mi
- 8/10P. Brent Trottier Middle SchoolGrades: 6-8Distance: 1.3 mi
- 9/10Algonquin Regional High SchoolGrades: 9-12Distance: 4.6 mi
Schools provided by the listing agent
- High: Algonquin Hs
Source: MLS PIN. This data may not be complete. We recommend contacting the local school district to confirm school assignments for this home.
Get a cash offer in 3 minutes
Find out how much your home could sell for in as little as 3 minutes with a no-obligation cash offer.
Estimated market value
$1,556,000
Get a cash offer in 3 minutes
Find out how much your home could sell for in as little as 3 minutes with a no-obligation cash offer.
Estimated market value
$1,556,000
- Massachusetts
- Worcester County
- Southborough
- 01772
- 9 Banfill Ln
