Exceptional Jack Franzen designed shingle style estate offering 9,000+ sq. ft. of refined living space on a private cul-de-sac in bucolic Weston. Nestled on 6.5+ acres abutting 33 acres of protected land, this rare property also includes a separate 3+ acre buildable lot-perfect for future expansion, a family compound, or simply to enjoy lasting privacy. The timeless layout showcases formal living and dining rooms, an open-concept eat-in kitchen, soaring family room with stone fireplace, screened porch, and two fireplaces. A main-level office, den/playroom (or potential first-floor primary), walk-in pantry, mudroom, and 2 powder rooms provide both elegance and functionality. Upstairs, find 5 spacious ensuite bedrooms, including a spectacular primary suite with vaulted ceilings, new hardwood floors, 2 custom walk-in closets, and spa-like bath. A 3rd floor bedroom/au pair suite, private gym, custom office with half bath, and laundry room elevate everyday living. The finished lower level features 9+ ft ceilings, a movie theatre, recreation room with wet bar and pool access, ensuite bedroom, generous storage, and added flex space. Outdoors, enjoy resort-style living w/ heated gunite pool & spa, patio, lush landscaping. A 4-car garage for car enthusiasts and geothermal energy system further enhance this magnificent home. Located minutes from charming downtown Weston conveniences, top-rated schools, countless nature tails & NYC commuter station, this exquisite estate is a rare find!
Sold for $3,350,000
$3,350,000
9 Banks Drive, Weston, CT 06883
6beds
9,597sqft
Single Family Residence
Built in 2007
6.57 Acres Lot
$3,214,700 Zestimate®
$349/sqft
$6,767 Estimated rent
Home value
$3,214,700
$2.89M - $3.57M
$6,767/mo
Zestimate® history
Owner options
List your home for rent
$6,767/mo
Rent Zestimate®
Find your next renter with Zillow Rental Manager. Plus, with online applications, you can quickly screen prospective tenants – for free.
$6,767/mo
Rent Zestimate®
Refinance and save
$18,881/mo
Est. payment
Refinancing to a lower rate could help reduce your monthly payments and save thousands over the life of the loan.
$18,881/mo
Est. payment
Explore your selling options
Work with a Zillow partner agent
Leverage their expertise and Zillow's premium Showcase listings to get your home seen by more buyers.
Get startedList with your own agent
Get your home in front of millions of buyers by listing it on Zillow.
Learn how to do itSell it yourself
Take full control of how buyers see your home on Zillow by listing For Sale by Owner (FSBO).
List your homeWhat's special
Zillow last checked:
Listing updated:
Listed by:
The Vanderblue Team at Higgins Group,
Julie Vanderblue (203)257-6994,
Higgins Group Real Estate 203-254-9000,
Co-Listing Agent: Melissa Montagno 203-887-1340,
Higgins Group Real Estate
Bought with:
Lorelei Atwood, RES.0819067
Higgins Group Real Estate
Co-Buyer Agent: Julie Vanderblue
Higgins Group Real Estate
Source: Smart MLS,MLS#: 24125666
Facts & features
Interior
Bedrooms & bathrooms
- Bedrooms: 6
- Bathrooms: 9
- Full bathrooms: 6
- 1/2 bathrooms: 3
Rooms
- Room types: Gym, Laundry
Primary bedroom
- Features: Vaulted Ceiling(s), Bedroom Suite, Full Bath, Walk-In Closet(s), Hardwood Floor
- Level: Upper
Bedroom
- Features: Vaulted Ceiling(s), Full Bath, Walk-In Closet(s), Hardwood Floor
- Level: Upper
Bedroom
- Features: Jack & Jill Bath, Walk-In Closet(s), Hardwood Floor
- Level: Upper
Bedroom
- Features: Jack & Jill Bath, Walk-In Closet(s), Hardwood Floor
- Level: Upper
Bedroom
- Features: Vaulted Ceiling(s), Full Bath, Walk-In Closet(s), Hardwood Floor
- Level: Upper
Bedroom
- Features: Full Bath, Wall/Wall Carpet
- Level: Lower
Primary bathroom
- Features: Double-Sink, Dressing Room, Hydro-Tub, Stall Shower, Travertine Floor
- Level: Upper
Bathroom
- Features: Hardwood Floor
- Level: Main
Bathroom
- Features: Stall Shower, Tile Floor
- Level: Upper
Bathroom
- Features: Double-Sink, Tub w/Shower, Tile Floor
- Level: Upper
Bathroom
- Features: Stall Shower, Tile Floor
- Level: Upper
Bathroom
- Features: Tile Floor
- Level: Upper
Bathroom
- Features: Stall Shower, Tile Floor
- Level: Lower
Den
- Features: Wet Bar, French Doors, Wall/Wall Carpet
- Level: Lower
Dining room
- Features: Hardwood Floor
- Level: Main
Family room
- Features: Vaulted Ceiling(s), Fireplace, French Doors, Hardwood Floor
- Level: Main
Kitchen
- Features: Granite Counters, Dining Area, Kitchen Island, Pantry, Hardwood Floor
- Level: Main
Living room
- Features: Fireplace, Hardwood Floor
- Level: Main
Media room
- Features: Entertainment Center, Wall/Wall Carpet
- Level: Lower
Office
- Features: Bookcases, Built-in Features, Hardwood Floor
- Level: Main
Rec play room
- Features: French Doors, Wall/Wall Carpet
- Level: Main
Study
- Features: Vaulted Ceiling(s), Partial Bath, Wall/Wall Carpet
- Level: Upper
Heating
- Hydro Air, Geothermal
Cooling
- Central Air, Zoned
Appliances
- Included: Gas Range, Microwave, Range Hood, Refrigerator, Dishwasher, Washer, Dryer, Wine Cooler, Water Heater
- Laundry: Lower Level, Upper Level, Mud Room
Features
- Entrance Foyer
- Basement: Full,Heated,Storage Space,Cooled,Partially Finished
- Attic: Storage,Finished,Walk-up
- Number of fireplaces: 2
Interior area
- Total structure area: 9,597
- Total interior livable area: 9,597 sqft
- Finished area above ground: 7,675
- Finished area below ground: 1,922
Property
Parking
- Total spaces: 4
- Parking features: Attached
- Attached garage spaces: 4
Features
- Patio & porch: Screened, Porch, Patio
- Exterior features: Garden
- Has private pool: Yes
- Pool features: Gunite, Heated, Pool/Spa Combo, In Ground
Lot
- Size: 6.57 Acres
- Features: Subdivided, Cul-De-Sac, Landscaped
Details
- Parcel number: 2487576
- Zoning: R
Construction
Type & style
- Home type: SingleFamily
- Architectural style: Colonial
- Property subtype: Single Family Residence
Materials
- Stone, Wood Siding
- Foundation: Concrete Perimeter
- Roof: Metal,Other
Condition
- New construction: No
- Year built: 2007
Utilities & green energy
- Sewer: Septic Tank
- Water: Well
Green energy
- Energy efficient items: HVAC
Community & HOA
Community
- Features: Golf, Library, Playground, Shopping/Mall, Stables/Riding
- Subdivision: Lyons Plains
HOA
- Has HOA: No
Location
- Region: Weston
Financial & listing details
- Price per square foot: $349/sqft
- Tax assessed value: $1,990,030
- Annual tax amount: $47,562
- Date on market: 9/15/2025
- Exclusions: Personal items/staging items
Price history
| Date | Event | Price |
|---|---|---|
| 10/28/2025 | Sold | $3,350,000-4.3%$349/sqft |
Source:  Smart MLS #24125666 Report a problem Smart MLS #24125666 Report a problem | ||
| 10/6/2025 | Pending sale | $3,500,000$365/sqft |
Source: Smart MLS #24125666 Report a problem | ||
| 9/18/2025 | Listed for sale | $3,500,000+400%$365/sqft |
Source: Smart MLS #24125666 Report a problem | ||
| 10/3/2005 | Sold | $700,000$73/sqft |
Source: Smart MLS #98237493 Report a problem | ||
Public tax history
| Year | Property taxes | Tax assessment |
|---|---|---|
| 2025 | $47,562 +1.8% | $1,990,030 |
| 2024 | $46,706 +0% | $1,990,030 +40.9% |
| 2023 | $46,703 +0.3% | $1,412,670 |
| 2022 | $46,576 +0.2% | $1,412,670 |
| 2021 | $46,505 +1.7% | $1,412,670 |
| 2020 | $45,728 | $1,412,670 |
| 2019 | $45,728 -11.1% | $1,412,670 -19.3% |
| 2018 | $51,441 +1.7% | $1,750,300 |
| 2017 | $50,601 +1.2% | $1,750,300 |
| 2016 | $49,989 -0.4% | $1,750,300 |
| 2015 | $50,181 +1.5% | $1,750,300 |
| 2014 | $49,428 -0.5% | $1,750,300 -15.8% |
| 2013 | $49,655 -0.5% | $2,078,500 |
| 2012 | $49,926 +0.3% | $2,078,500 |
| 2011 | $49,759 +0.3% | $2,078,500 |
| 2010 | $49,593 +1.1% | $2,078,500 |
| 2009 | $49,073 +22.1% | $2,078,500 +24.4% |
| 2008 | $40,194 +381.1% | $1,671,250 +367.9% |
| 2007 | $8,355 +2.8% | $357,210 |
| 2006 | $8,127 +17960% | $357,210 +17583.7% |
| 2005 | $45 | $2,020 |
Find assessor info on the county website
Neighborhood: 06883
Nearby homes
- $335,0003.33 Acres10 Banks Dr, Weston, CT 06883Sold
- $694,6002 bd2 ba1.5k sqft24 Skylark Ln, Weston, CT 06883Off Market
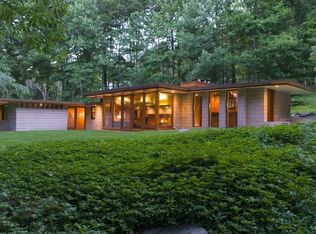
- $2,101,1005 bd4 ba3.7k sqft50 Fern Valley Rd, Weston, CT 06883Off Market
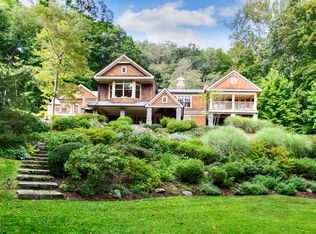
- $1,179,9004 bd3 ba3.3k sqft18 Tannery Ln S, Weston, CT 06883Off Market
- $1,226,8005 bd3 ba3k sqft8 Tannery Ln S, Weston, CT 06883Off Market
- $2,593,3005 bd6 ba7k sqft8 Banks Dr, Weston, CT 06883Off Market
- $1,591,9006 bd4 ba4.5k sqft145 Steep Hill Rd, Weston, CT 06883Off Market
- $859,4003 bd2 ba1.1k sqft45 Fern Valley Rd, Weston, CT 06883Off Market
Nearby schools
GreatSchools rating
- 10/10Weston Intermediate SchoolGrades: 3-5Distance: 1.5 mi
- 9/10Weston Middle SchoolGrades: 6-8Distance: 1.5 mi
- 10/10Weston High SchoolGrades: 9-12Distance: 1.5 mi
Schools provided by the listing agent
- Elementary: Hurlbutt
- Middle: Weston
- High: Weston
Source: Smart MLS. This data may not be complete. We recommend contacting the local school district to confirm school assignments for this home.
Sell for more on Zillow
Get a Zillow Showcase℠ listing at no additional cost and you could sell for .
$3,214,700
2% more
+$64,294
With Zillow Showcase(estimated)
$3,278,994
- Connecticut
- Fairfield County
- Weston
- 06883
- 9 Banks Drive
Nearby cities
Nearby zip codes
Other Weston Topics
