Discover this fantastic 3-bedroom, 2.5-bath Colonial, perfectly updated for modern living. Featuring an updated kitchen with gleaming granite countertops, stainless steel appliances, a pantry, and stunning maple cabinetry, this home is a culinary dream. The baths boast spa-like features, including a whirlpool tub for ultimate relaxation. Built with quality 2x6 construction, this home offers energy efficiency with its high-efficiency gas heating system and central A/C. Updated flooring and a neutral pallet create a seamless and inviting atmosphere. The oversized two-car garage includes pull-down access to floored storage space, and the outdoor living areas are a true retreat. Enjoy mornings on the covered front porch or entertain on the two spacious decks, one of which features a hot tub and overlooks the large backyard with no rear neighbors. A shed provides additional storage for all your outdoor needs. Inside, the family room is a cozy haven with a gas fireplace set into a charming brick hearth and a large bay window that frames the beautiful backyard views. The versatile living room features pocket doors, making it perfect for use as a home office, a 4th bedroom, or whatever suits your needs. The unfinished basement includes a radon mitigation system, offering peace of mind and potential for additional living space. This immaculate home is move-in ready, offering style, comfort, and space for every occasion. Schedule your showing today – don’t miss this gem!
Sold for $390,000
$390,000
9 Barelyn Dr, New Freedom, PA 17349
3beds
1,864sqft
Single Family Residence
Built in 1986
0.34 Acres Lot
$411,300 Zestimate®
$209/sqft
$2,271 Estimated rent
Home value
$411,300
$378,000 - $444,000
$2,271/mo
Zestimate® history
Owner options
List your home for rent
$2,271/mo
Rent Zestimate®
Find your next renter with Zillow Rental Manager. Plus, with online applications, you can quickly screen prospective tenants – for free.
$2,271/mo
Rent Zestimate®
Refinance and save
$2,579/mo
Est. payment
Refinancing to a lower rate could help reduce your monthly payments and save thousands over the life of the loan.
$2,579/mo
Est. payment
Explore your selling options
Work with a Zillow partner agent
Leverage their expertise and Zillow's premium Showcase listings to get your home seen by more buyers.
Get startedList with your own agent
Get your home in front of millions of buyers by listing it on Zillow.
Learn how to do itSell it yourself
Take full control of how buyers see your home on Zillow by listing For Sale by Owner (FSBO).
List your homeWhat's special
Gas fireplaceCharming brick hearthTwo spacious decksWhirlpool tubFamily roomHot tubStunning maple cabinetry
Zillow last checked:
Listing updated:
Listed by:
Gina Baum 443-253-8322,
Howard Hanna Real Estate Services-Shrewsbury
Bought with:
Ingrid Lochte, 527427
Realty One Group Generations
Source: Bright MLS,MLS#: PAYK2072998
Facts & features
Interior
Bedrooms & bathrooms
- Bedrooms: 3
- Bathrooms: 3
- Full bathrooms: 2
- 1/2 bathrooms: 1
- Main level bathrooms: 1
Rooms
- Room types: Living Room, Dining Room, Bedroom 2, Bedroom 3, Kitchen, Family Room, Bedroom 1
Basement
- Area: 768
Heating
- Forced Air, Natural Gas
Cooling
- Central Air, Electric
Appliances
- Included: Dishwasher, Microwave, Washer, Dryer, Refrigerator, Oven, Electric Water Heater
Features
- Eat-in Kitchen, Formal/Separate Dining Room
- Doors: French Doors
- Basement: Partial
- Number of fireplaces: 1
Interior area
- Total structure area: 2,632
- Total interior livable area: 1,864 sqft
- Finished area above ground: 1,864
- Finished area below ground: 0
Property
Parking
- Total spaces: 2
- Parking features: Oversized, Off Street, Attached, Driveway
- Attached garage spaces: 2
- Has uncovered spaces: Yes
Accessibility
- Accessibility features: None
Features
- Levels: Two
- Stories: 2
- Patio & porch: Porch, Deck
- Pool features: None
- Has spa: Yes
- Spa features: Hot Tub
Lot
- Size: 0.34 Acres
- Features: Level, Sloped
Details
- Additional structures: Above Grade, Below Grade
- Parcel number: 780000600050000000
- Zoning: RESIDENTIAL
- Special conditions: Standard
Construction
Type & style
- Home type: SingleFamily
- Architectural style: Colonial
- Property subtype: Single Family Residence
Materials
- Aluminum Siding
- Foundation: Permanent
- Roof: Shingle,Asphalt
Condition
- Excellent
- New construction: No
- Year built: 1986
Utilities & green energy
- Sewer: Public Sewer
- Water: Public
Community & HOA
Community
- Subdivision: None Available
HOA
- Has HOA: No
Location
- Region: New Freedom
- Municipality: NEW FREEDOM BORO
Financial & listing details
- Price per square foot: $209/sqft
- Tax assessed value: $181,520
- Annual tax amount: $5,284
- Date on market: 1/9/2025
- Listing agreement: Exclusive Right To Sell
- Listing terms: FHA,Conventional,VA Loan,Cash
- Inclusions: Garage Workbench. Ro At Kitchen Sink., Washer, Dryer, Refrigerator, Storage Unit In Dining Room
- Exclusions: Small Freezer In Garage. Basement Refrigerator.
- Ownership: Fee Simple
Price history
| Date | Event | Price |
|---|---|---|
| 3/11/2025 | Sold | $390,000+5.4%$209/sqft |
Source:  Bright MLS #PAYK2072998 Report a problem Bright MLS #PAYK2072998 Report a problem | ||
| 1/13/2025 | Pending sale | $370,000$198/sqft |
Source: Bright MLS #PAYK2072998 Report a problem | ||
| 1/9/2025 | Listed for sale | $370,000+60.9%$198/sqft |
Source: Bright MLS #PAYK2072998 Report a problem | ||
| 4/6/2015 | Sold | $229,900$123/sqft |
Source: Public Record Report a problem | ||
| 3/16/2015 | Pending sale | $229,900$123/sqft |
Source: BERKSHIRE HATHAWAY HOMESALE #21501281 Report a problem | ||
| 3/13/2015 | Listed for sale | $229,900$123/sqft |
Source: BERKSHIRE HATHAWAY HOMESALE #21501281 Report a problem | ||
| 2/7/2015 | Listing removed | $229,900$123/sqft |
Source: Berkshire Hathaway Homesale #21501281 Report a problem | ||
| 2/2/2015 | Listed for sale | $229,900+99.7%$123/sqft |
Source: Berkshire Hathaway Homesale #21501281 Report a problem | ||
| 11/17/2014 | Sold | $115,100$62/sqft |
Source: Public Record Report a problem | ||
Public tax history
| Year | Property taxes | Tax assessment |
|---|---|---|
| 2025 | $5,371 | $181,520 |
| 2024 | $5,371 +1.7% | $181,520 |
| 2023 | $5,280 +6.1% | $181,520 |
| 2022 | $4,977 -1.9% | $181,520 |
| 2021 | $5,072 +2.6% | $181,520 |
| 2020 | $4,945 | $181,520 |
| 2019 | $4,945 +2.1% | $181,520 |
| 2018 | $4,841 +281.9% | $181,520 |
| 2017 | $1,268 | $181,520 |
| 2016 | -- | $181,520 +0.4% |
| 2015 | -- | $180,830 |
| 2014 | -- | $180,830 |
| 2013 | -- | $180,830 |
| 2012 | -- | $180,830 |
| 2011 | -- | $180,830 |
| 2010 | -- | $180,830 |
| 2009 | -- | $180,830 |
| 2008 | -- | $180,830 |
| 2007 | -- | $180,830 |
| 2006 | -- | $180,830 +49.4% |
| 2005 | -- | $121,070 |
| 2004 | -- | $121,070 |
| 2003 | -- | $121,070 |
| 2002 | -- | $121,070 |
| 2000 | -- | $121,070 |
| 1999 | -- | $121,070 |
Find assessor info on the county website
Neighborhood: 17349
Nearby homes
- $419,2004 bd2 ba2.4k sqft7 Barelyn Dr, New Freedom, PA 17349Off Market
- $360,2003 bd2 ba1.8k sqft11 Barelyn Dr, New Freedom, PA 17349Off Market
- $360,0003 bd3 ba2.4k sqft12 Barelyn Dr, New Freedom, PA 17349Sold
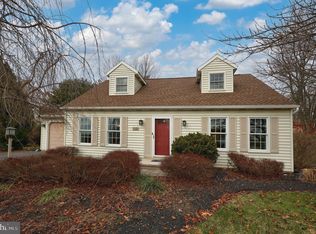
- $418,0004 bd2 ba2k sqft10 Barelyn Dr, New Freedom, PA 17349Off Market
- $388,0004 bd3 ba1.9k sqft5 Barelyn Dr, New Freedom, PA 17349Off Market
- $354,0003 bd2 ba1.9k sqft13 Barelyn Dr, New Freedom, PA 17349Off Market
- $449,7003 bd3 ba1.6k sqft15 Mulberry Ln, New Freedom, PA 17349Off Market
- $361,3003 bd3 ba1.7k sqft8 Barelyn Dr, New Freedom, PA 17349Off Market
Nearby schools
GreatSchools rating
- 8/10Southern El SchoolGrades: K-6Distance: 3.6 mi
- 6/10Southern Middle SchoolGrades: 7-8Distance: 3.6 mi
- 8/10Susquehannock High SchoolGrades: 9-12Distance: 3.6 mi
Schools provided by the listing agent
- High: Susquehannock
- District: Southern York County
Source: Bright MLS. This data may not be complete. We recommend contacting the local school district to confirm school assignments for this home.


Get pre-qualified for a loan
At Zillow Home Loans, we can pre-qualify you in as little as 5 minutes with no impact to your credit score.An equal housing lender. NMLS #10287.
Sell for more on Zillow
Get a Zillow Showcase℠ listing at no additional cost and you could sell for .
$411,300
2% more
+$8,226
With Zillow Showcase(estimated)
$419,526
- Pennsylvania
- York County
- New Freedom
- 17349
- 9 Barelyn Dr
Nearby cities
Nearby zip codes
Other New Freedom Topics
