*Offer deadline 6pm - Sunday, May 3rd.* A rare canvas in one of Bryn Mawr's most beloved neighborhoods, ready for your vision. Cherished by the same owner for over 50 years, this warm and welcoming home in the sought-after Old Oaks neighborhood of Bryn Mawr is now ready for its next chapter. This is the opportunity buyers dream about: a solid, character-filled home with good bones, a flexible floor plan, and the kind of location you simply can't replicate, offered at a price that leaves room to make it entirely your own. Imagine stripping back the carpet to reveal the original hardwood floors beneath, opening up the kitchen, refreshing every surface, and breathing new life into a home that has so much to give. The converted garage has already expanded the living footprint off the kitchen, giving you a versatile bonus space that provides a cozy family room. The basement, currently home to laundry, is a blank canvas waiting to be transformed into the rec room, gym, or guest suite you've always wanted. Out back, a large shed with electricity hints at workshop, studio, or storage possibilities. Step through the glass-enclosed front porch into a living room filled with natural light and anchored by a gas fireplace. A formal dining room connects to the kitchen, which is open to the breakfast and family rooms, and a powder room completes the main level. Upstairs, three bedrooms, a full hall bath with tub shower and vanity, a linen closet, and ample storage round out the upper floor. A private driveway adds everyday ease, and the neighborhood does the rest with a location close to everything you need. Stroll to Clem Macrone Park, Garret Hill Alehouse, Flip & Bailey’s and Exit 13 Gastropub. Catch a Villanova game just minutes away. Hop on the train for an easy commute and come home to top-rated Radnor Township Schools. Old Oaks is a neighborhood full of life, tree-lined streets, friendly neighbors, and a real sense of community. This is your chance to put your stamp on a home with endless potential, in a location that will never go out of style. Bring your contractor, your creativity, and your vision. The dream home you've been waiting to create is right here.
Sold for $655,000
Zestimate®
$655,000
9 Barleycone Ln, Bryn Mawr, PA 19010
3beds
1,752sqft
Single Family Residence
Built in 1940
6,098 Square Feet Lot
$655,000 Zestimate®
$374/sqft
$3,209 Estimated rent
Home value
$655,000
$603,000 - $714,000
$3,209/mo
Zestimate® history
Owner options
List your home for rent
$3,209/mo
Rent Zestimate®
Find your next renter with Zillow Rental Manager. Plus, with online applications, you can quickly screen prospective tenants – for free.
$3,209/mo
Rent Zestimate®
Refinance and save
$4,511/mo
Est. payment
Refinancing to a lower rate could help reduce your monthly payments and save thousands over the life of the loan.
$4,511/mo
Est. payment
Explore your selling options
Work with a Zillow partner agent
Leverage their expertise and Zillow's premium Showcase listings to get your home seen by more buyers.
Get startedList with your own agent
Get your home in front of millions of buyers by listing it on Zillow.
Learn how to do itSell it yourself
Take full control of how buyers see your home on Zillow by listing For Sale by Owner (FSBO).
List your homeWhat's special
Gas fireplaceFlexible floor planWarm and welcoming homeGlass-enclosed front porchPrivate driveway
Zillow last checked:
Listing updated:
Listed by:
Bonnie Mackey 512-939-7090,
Kurfiss Sotheby's International Realty
Bought with:
Geiger Smith, RS323289
BHHS Fox & Roach-Haverford
Source: Bright MLS,MLS#: PADE2113780
Facts & features
Interior
Bedrooms & bathrooms
- Bedrooms: 3
- Bathrooms: 2
- Full bathrooms: 1
- 1/2 bathrooms: 1
- Main level bathrooms: 1
Rooms
- Room types: Living Room, Dining Room, Primary Bedroom, Bedroom 2, Bedroom 3, Kitchen, Family Room, Basement, Bathroom 1, Half Bath
Primary bedroom
- Level: Upper
Bedroom 2
- Level: Upper
Bedroom 3
- Level: Upper
Bathroom 1
- Level: Upper
Basement
- Level: Lower
Dining room
- Level: Main
Family room
- Level: Main
Half bath
- Level: Main
Kitchen
- Level: Main
Living room
- Level: Main
Heating
- Forced Air, Natural Gas
Cooling
- Central Air, Electric
Appliances
- Included: Gas Water Heater
- Laundry: In Basement
Features
- Attic, Dining Area, Family Room Off Kitchen, Floor Plan - Traditional, Dry Wall
- Flooring: Carpet, Hardwood, Wood
- Basement: Heated,Interior Entry,Partial
- Number of fireplaces: 1
- Fireplace features: Brick, Glass Doors, Gas/Propane, Insert, Mantel(s)
Interior area
- Total structure area: 1,752
- Total interior livable area: 1,752 sqft
- Finished area above ground: 1,752
- Finished area below ground: 0
Property
Parking
- Total spaces: 3
- Parking features: Driveway
- Uncovered spaces: 3
Accessibility
- Accessibility features: None
Features
- Levels: Two
- Stories: 2
- Pool features: None
- Has view: Yes
- View description: Garden
Lot
- Size: 6,098 Square Feet
- Dimensions: 60.00 x 97.00
- Features: Suburban
Details
- Additional structures: Above Grade, Below Grade
- Parcel number: 36070417100
- Zoning: RESIDENTIAL
- Special conditions: Standard
Construction
Type & style
- Home type: SingleFamily
- Architectural style: Traditional
- Property subtype: Single Family Residence
Materials
- Brick
- Foundation: Concrete Perimeter
- Roof: Shingle
Condition
- New construction: No
- Year built: 1940
Utilities & green energy
- Sewer: Public Sewer
- Water: Public
- Utilities for property: Above Ground
Community & HOA
Community
- Subdivision: Old Oaks
HOA
- Has HOA: No
Location
- Region: Bryn Mawr
- Municipality: RADNOR TWP
Financial & listing details
- Price per square foot: $374/sqft
- Tax assessed value: $428,530
- Annual tax amount: $9,905
- Date on market: 4/29/2026
- Listing agreement: Exclusive Right To Sell
- Listing terms: Cash,Conventional
- Ownership: Fee Simple
Price history
| Date | Event | Price |
|---|---|---|
| 6/23/2026 | Sold | $655,000+0.8%$374/sqft |
Source:  Bright MLS #PADE2113780 Report a problem Bright MLS #PADE2113780 Report a problem | ||
| 5/3/2026 | Pending sale | $650,000$371/sqft |
Source: Bright MLS #PADE2113780 Report a problem | ||
| 4/29/2026 | Listed for sale | $650,000$371/sqft |
Source: Bright MLS #PADE2113780 Report a problem | ||
Public tax history
| Year | Property taxes | Tax assessment |
|---|---|---|
| 2025 | $8,995 +3.8% | $428,530 |
| 2024 | $8,664 +4.1% | $428,530 |
| 2023 | $8,321 +1.1% | $428,530 |
| 2022 | $8,230 | $428,530 |
| 2021 | $8,230 +746.3% | $428,530 +140.7% |
| 2020 | $972 -83.8% | $178,070 |
| 2019 | $6,020 +2% | $178,070 |
| 2018 | $5,902 +504% | $178,070 |
| 2017 | $977 -2% | $178,070 |
| 2016 | $997 | $178,070 |
| 2015 | $997 | $178,070 |
| 2014 | $997 +4.8% | $178,070 |
| 2013 | $951 +0.8% | $178,070 |
| 2012 | $944 +2.3% | $178,070 |
| 2011 | $922 | $178,070 |
| 2010 | $922 +9.7% | $178,070 |
| 2009 | $841 | $178,070 |
| 2008 | $841 +6.1% | $178,070 |
| 2007 | $792 | $178,070 |
| 2006 | $792 | $178,070 |
| 2005 | $792 | $178,070 |
| 2004 | $792 +8.5% | $178,070 |
| 2003 | $730 +7.9% | $178,070 |
| 2002 | $677 | $178,070 |
| 2000 | $677 | $178,070 |
Find assessor info on the county website
Neighborhood: Rosemont
Nearby homes
- $875,0003 bd3 ba1.6k sqft11 Barleycone Ln, Bryn Mawr, PA 19010Sold
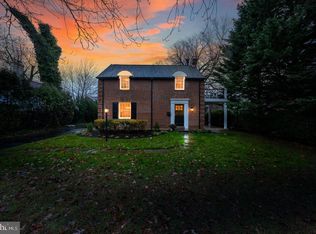
- $888,9004 bd2 ba1.9k sqft7 Barleycone Ln, Bryn Mawr, PA 19010Off Market
- $984,7003 bd2 ba1.7k sqft12 Black Friar Rd, Bryn Mawr, PA 19010Off Market
- $878,1003 bd3 ba1.7k sqft10 Black Friar Rd, Bryn Mawr, PA 19010Off Market
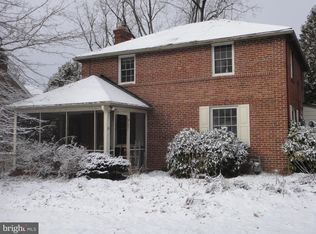
- $906,0003 bd3 ba1.6k sqft14 Black Friar Rd, Bryn Mawr, PA 19010Sold
- $850,0003 bd2 ba1.7k sqft13 Barleycone Ln, Bryn Mawr, PA 19010Sold
- $775,0003 bd1 ba1.4k sqft8 Barleycone Ln, Bryn Mawr, PA 19010Off Market
- $836,2003 bd2 ba1.3k sqft5 Barleycone Ln, Bryn Mawr, PA 19010Off Market
Nearby schools
GreatSchools rating
- 10/10Radnor El SchoolGrades: K-5Distance: 1.7 mi
- 9/10Radnor Middle SchoolGrades: 6-8Distance: 2.7 mi
- 10/10Radnor Senior High SchoolGrades: 9-12Distance: 1.3 mi
Schools provided by the listing agent
- Elementary: Radnor
- Middle: Radnor
- High: Radnor
- District: Radnor Township
Source: Bright MLS. This data may not be complete. We recommend contacting the local school district to confirm school assignments for this home.
Get a cash offer in 3 minutes
Find out how much your home could sell for in as little as 3 minutes with a no-obligation cash offer.
Estimated market value
$655,000
Get a cash offer in 3 minutes
Find out how much your home could sell for in as little as 3 minutes with a no-obligation cash offer.
Estimated market value
$655,000
- Pennsylvania
- Delaware County
- Bryn Mawr
- 19010
- Rosemont
- 9 Barleycone Ln
Nearby cities
Nearby neighborhoods
Nearby zip codes
Other Bryn Mawr Topics
