Skip main navigation
Off market
  • $701,700

    9 Barton Ave, Ivyland, PA 18974

    4beds
    3baths
    2,504sqft
    SingleFamily
    Built in 2002
    7,840 Square Feet Lot
    $701,700 Zestimate®
    $280/sqft
    $3,579 Estimated rent

    Home value

    $701,700

    $667,000 - $737,000

    $3,579/mo

    Zestimate® history
    Loading
    Loading...

    Owner options

    List your home for rent

    $3,579/mo

    Rent Zestimate®

    Find your next renter with Zillow Rental Manager. Plus, with online applications, you can quickly screen prospective tenants – for free.

    Learn more

    $3,579/mo

    Rent Zestimate®

    Refinance and save

    $4,428/mo

    Est. payment

    Refinancing to a lower rate could help reduce your monthly payments and save thousands over the life of the loan.

    See today's rates

    $4,428/mo

    Est. payment

    Explore your selling options

    Work with a Zillow partner agent

    Leverage their expertise and Zillow's premium Showcase listings to get your home seen by more buyers.

    Get started

    List with your own agent

    Get your home in front of millions of buyers by listing it on Zillow.

    Learn how to do it

    Sell it yourself

    Take full control of how buyers see your home on Zillow by listing For Sale by Owner (FSBO).

    List your home

    What's special

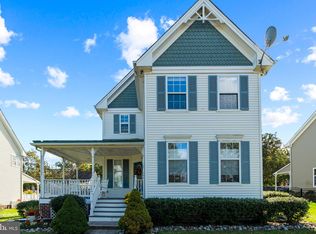
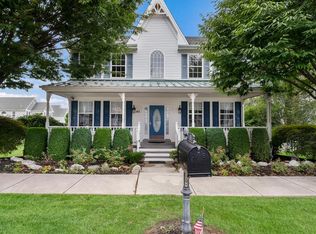
    This Beautiful Former Model Home is Full Of Upgrades and Waiting For You!! As You Approach The Home You Will Be Greeted By The Covered Front Porch (Trex) With 2 Ceiling Fans, Perfect For Sitting Outside And Sipping Coffee or Reading a Book. When You Walk In, You Will Be Amazed By The Dramatic 2 Story Foyer with Large Coat Closet. Your Eyes Will Be Drawn To The Upgraded Hardwood Floors That Continue Throughout The 1st Floor. To The Right You Will Find a Convenient Home Office With Glass Pane French Doors . To The Left You Will Find The Formal Dining Room That Looks Like It Was Just Pulled From A Magazine- Featuring A Tray Ceiling, Wainscoting and 2 Stunning Pendulum Lights. Follow The Hall Around to Find Your Astonishing Gourmet Kitchen- Featuring 42" Cherry Cabinets, New Granite Countertops, High End Stainless Steel Appliances and A Center Island With Extra Cabinets and Seating. This Open Layout Is Ideal For Entertaining Your Family & Friends. The Kitchen Flows Right Into The Living Room Featuring A Gas Fireplace. Continuing On You Will Find Your Breakfast Room Which Has Sliding Glass Doors Leading To Your Rear Covered Trex Deck. An 3 Piece Powder Room, Laundry Room and Mud Room Complete the 1st Floor. Walk Upstairs and Find An Extraordinary Master Suite With Another Gas Fireplace For Those Cozy Nights, An Unbelievable Walk In Closet, Plus An Additional Double Closet and A Spectacular Master Bath With New Granite Countertops, Cherry Vanity, Jacuzzi Tub Plus a Stall Shower With New Shower Doors. 3 More Nicely Sized Bedrooms with Great Closets, A Loft Area and A Huge Hall Closet Complete The 2nd Floor. Let's Not Forget The Full Finished Basement Which Has 9' Ceilings, A Dry Bar and a Powder Room. There Are Multiple Areas In The Basement, Perfect For Having A Family Room, Play Room/Exercise Room Plus A Storage Room. This Room Has Recessed Lighting Throughout, A Central Vacuum System, A Water Softener System, An Abundance Of Light and Storage. Did I Mention the Detached 2 Car Garage and 4 Car Driveway? Outside There is Upgraded Landscaping Which Includes A Sprinkler System. This Is A Perfect Location.. Corner Lot, Across From Open Space With A Gazebo, Walk Across To The Playground, Close To Township Park, Shopping and Transportation.

    This property is off market, which means it's not currently listed for sale or rent on Zillow. This may be different from what's available on other websites or public sources.

    Facts & features

    Interior

    Bedrooms & bathrooms
    • Bedrooms: 4
    • Bathrooms: 3
    Heating
    • Forced air, Gas
    Cooling
    • Central
    Appliances
    • Included: Garbage disposal, Range / Oven
    Features
    • 9Ft+Ceiling, SprinklerSys, StallShower, CeilngFan(s), Wet/DryBar, CentralVacuu
    • Flooring: Tile, Carpet, Hardwood
    • Has fireplace: Yes
    • Fireplace features: wood stove
    Interior area
    • Total interior livable area: 2,504 sqft

    Property

    Parking
    • Total spaces: 5
    • Parking features: Garage - Detached
    Features
    • Exterior features: Vinyl
    Lot
    • Size: 7,840 Square Feet
    Details
    • Parcel number: 17003114071

    Construction

    Type & style
    • Home type: SingleFamily
    Materials
    • Frame
    • Roof: Metal
    Condition
    • Average+
    • Year built: 2002

    Community & HOA

    Location
    • Region: Ivyland

    Financial & listing details

    • Price per square foot: $280/sqft
    • Tax assessed value: $492,770
    • Annual tax amount: $8,481
    • Ownership: Fee Simple

    Price history

    DateEventPrice
    6/13/2017Sold$430,000+0.2%$172/sqft
    Source: Public Record Report a problem
    4/4/2017Pending sale$429,000$171/sqft
    Source: Keller Williams - Newtown #6951045 Report a problem
    3/26/2017Listed for sale$429,000+0.9%$171/sqft
    Source: Keller Williams Real Estate - Newtown #6951045 Report a problem
    9/23/2013Sold$425,000$170/sqft
    Source: Public Record Report a problem
    7/16/2013Listed for sale$425,000-12.4%$170/sqft
    Source: Doylestown Regional Realty #6249569 Report a problem
    4/5/2005Sold$485,000$194/sqft
    Source: Public Record Report a problem

    Public tax history

    YearProperty taxesTax assessment
    2025$8,481 $40,900
    2024$8,481 +6.9%$40,900
    2023$7,935 +2.3%$40,900
    2022$7,756 +2%$40,900
    2021$7,606 +1.5%$40,900
    2020$7,494 +4.9%$40,900
    2018$7,142 +3.1%$40,900
    2017$6,928 $40,900
    2016$6,928 $40,900
    2015-- $40,900
    2014-- $40,900
    2013-- $40,900
    2012-- $40,900
    2011-- $40,900
    2010-- $40,900 -16.8%
    2009-- $49,130
    2008-- $49,130
    2007-- $49,130
    2006-- $49,130 +874.8%
    2005-- $5,040 +300%
    2004-- $1,260
    2003-- $1,260
    2002-- $1,260
    Find assessor info on the county website

    Neighborhood: 18974

    Nearby schools

    GreatSchools rating
    Schools provided by the listing agent
    • Elementary: MCDONALD
    • Middle: Log College
    • High: WILLIAM TENNENT
    • District: Centennial

    Source: The MLS. This data may not be complete. We recommend contacting the local school district to confirm school assignments for this home.

    Get a cash offer in 3 minutes
    Find out how much your home could sell for in as little as 3 minutes with a no-obligation cash offer.
    Estimated market value
    $701,700
    Get a cash offer in 3 minutes
    Find out how much your home could sell for in as little as 3 minutes with a no-obligation cash offer.
    Estimated market value
    $701,700