Welcome to this stunning 5-bedroom, 4-bathroom home nestled in a serene cul-de-sac and beautifully situated within the subdivision's more secluded lot. This exquisite residence is conveniently located in the highly sought-after Boulder Ridge, offering a truly exceptional living experience. Upon entering, you will immediately be captivated by the grandeur of this expansive home. With generous room sizes, the property provides ample space for all your needs. The entire home is beautifully adorned with an elegant touch, and the 2-story living room, with its open floor plan, allows natural sunlight to brighten up the space and showcase the beauty of the hardwood floors. The primary bedroom, complete with an ensuite bathroom, provides the perfect retreat after a long day. Each additional bedroom offers plenty of space for relaxation, study, or play. The complete, fully finished basement offers a recreation room featuring a striking stone fireplace, a separate bar area, an additional bonus room, and a bathroom to cater to all your entertainment and comfort needs. Enjoy the company of family and friends on the expansive deck, where you can immerse yourself in the tranquil ambiance. Take advantage of the convenient outdoor built-in grill for delightful summer barbecues or unwind in the soothing hot tub. For families with children, this home is situated in a location that offers access to top-rated schools, ensuring your little ones have access to a quality education. Don't miss the opportunity to make this dream home yours. Schedule your tour today and experience the true beauty and elegance of 9 Barton Creek Ct.
Closed
$620,000
9 Barton Creek Ct, Lake In The Hills, IL 60156
5beds
4,784sqft
Single Family Residence
Built in 2004
0.32 Acres Lot
$702,100 Zestimate®
$130/sqft
$3,979 Estimated rent
Home value
$702,100
$667,000 - $737,000
$3,979/mo
Zestimate® history
Owner options
List your home for rent
$3,979/mo
Rent Zestimate®
Find your next renter with Zillow Rental Manager. Plus, with online applications, you can quickly screen prospective tenants – for free.
$3,979/mo
Rent Zestimate®
Refinance and save
$6,147/mo
Est. payment
Refinancing to a lower rate could help reduce your monthly payments and save thousands over the life of the loan.
$6,147/mo
Est. payment
Explore your selling options
Work with a Zillow partner agent
Leverage their expertise and Zillow's premium Showcase listings to get your home seen by more buyers.
Get startedList with your own agent
Get your home in front of millions of buyers by listing it on Zillow.
Learn how to do itSell it yourself
Take full control of how buyers see your home on Zillow by listing For Sale by Owner (FSBO).
List your homeWhat's special
Generous room sizesRecreation roomAdditional bonus roomHardwood floorsSought-after boulder ridgeOpen floor planEnsuite bathroom
Zillow last checked:
Listing updated:
Listed by:
Ray Nicolas 224-629-6919,
Baird & Warner
Bought with:
Steve Olszewski
Berkshire Hathaway HomeServices Starck Real Estate
Source: MRED as distributed by MLS GRID,MLS#: 11847069
Facts & features
Interior
Bedrooms & bathrooms
- Bedrooms: 5
- Bathrooms: 4
- Full bathrooms: 4
Rooms
- Room types: Bedroom 5, Recreation Room, Bonus Room, Foyer
Primary bedroom
- Features: Flooring (Carpet), Bathroom (Full)
- Level: Second
- Area: 400 Square Feet
- Dimensions: 16X25
Bedroom 2
- Features: Flooring (Carpet)
- Level: Second
- Area: 256 Square Feet
- Dimensions: 16X16
Bedroom 3
- Features: Flooring (Carpet)
- Level: Second
- Area: 154 Square Feet
- Dimensions: 14X11
Bedroom 4
- Features: Flooring (Carpet)
- Level: Second
- Area: 169 Square Feet
- Dimensions: 13X13
Bedroom 5
- Features: Flooring (Carpet)
- Level: Main
- Area: 132 Square Feet
- Dimensions: 11X12
Bar entertainment
- Features: Flooring (Vinyl)
- Level: Basement
- Area: 112 Square Feet
- Dimensions: 14X8
Bonus room
- Features: Flooring (Vinyl)
- Level: Basement
- Area: 121 Square Feet
- Dimensions: 11X11
Dining room
- Features: Flooring (Hardwood)
- Level: Main
- Area: 180 Square Feet
- Dimensions: 15X12
Family room
- Features: Flooring (Hardwood)
- Level: Main
- Area: 460 Square Feet
- Dimensions: 23X20
Foyer
- Features: Flooring (Hardwood)
- Level: Main
- Area: 180 Square Feet
- Dimensions: 9X20
Kitchen
- Features: Kitchen (Eating Area-Breakfast Bar, Eating Area-Table Space, Island), Flooring (Hardwood)
- Level: Main
- Area: 270 Square Feet
- Dimensions: 15X18
Laundry
- Features: Flooring (Ceramic Tile)
- Level: Main
- Area: 120 Square Feet
- Dimensions: 15X8
Living room
- Features: Flooring (Hardwood)
- Level: Main
- Area: 195 Square Feet
- Dimensions: 15X13
Recreation room
- Features: Flooring (Carpet)
- Level: Basement
- Area: 1600 Square Feet
- Dimensions: 40X40
Heating
- Natural Gas, Forced Air
Cooling
- Central Air
Appliances
- Included: Range, Microwave, Dishwasher, Refrigerator, Washer, Dryer, Disposal, Stainless Steel Appliance(s), Humidifier
- Laundry: Main Level
Features
- Cathedral Ceiling(s), Wet Bar, 1st Floor Bedroom, 1st Floor Full Bath
- Flooring: Hardwood
- Windows: Screens
- Basement: Finished,Full,Daylight
- Attic: Full
- Number of fireplaces: 2
- Fireplace features: Attached Fireplace Doors/Screen, Gas Log, Gas Starter, Family Room, Basement
Interior area
- Total structure area: 4,784
- Total interior livable area: 4,784 sqft
- Finished area below ground: 1,603
Property
Parking
- Total spaces: 3
- Parking features: Asphalt, Garage Door Opener, On Site, Garage Owned, Attached, Garage
- Attached garage spaces: 3
- Has uncovered spaces: Yes
Accessibility
- Accessibility features: No Disability Access
Features
- Stories: 2
- Patio & porch: Deck, Patio
- Exterior features: Outdoor Grill, Fire Pit
- Has spa: Yes
- Spa features: Outdoor Hot Tub
Lot
- Size: 0.32 Acres
- Dimensions: 174X89X165X79
- Features: Cul-De-Sac
Details
- Parcel number: 1919301029
- Special conditions: None
- Other equipment: Water-Softener Owned, Ceiling Fan(s), Sump Pump, Backup Sump Pump;
Construction
Type & style
- Home type: SingleFamily
- Architectural style: Traditional
- Property subtype: Single Family Residence
Materials
- Brick, Cedar
- Foundation: Concrete Perimeter
- Roof: Asphalt
Condition
- New construction: No
- Year built: 2004
Details
- Builder model: HIGHLAND
Utilities & green energy
- Electric: Circuit Breakers, 200+ Amp Service
- Sewer: Public Sewer
- Water: Public
Community & HOA
Community
- Features: Clubhouse, Pool, Tennis Court(s), Gated, Street Lights, Street Paved
- Security: Carbon Monoxide Detector(s)
- Subdivision: Boulder Ridge Greens
HOA
- Has HOA: Yes
- Services included: Other
- HOA fee: $1,600 annually
Location
- Region: Lake In The Hills
Financial & listing details
- Price per square foot: $130/sqft
- Tax assessed value: $534,813
- Annual tax amount: $13,736
- Date on market: 8/3/2023
- Listing terms: Conventional
- Ownership: Fee Simple
Price history
| Date | Event | Price |
|---|---|---|
| 9/8/2023 | Sold | $620,000+3.3%$130/sqft |
Source:  MRED as distributed by MLS GRID #11847069 Report a problem MRED as distributed by MLS GRID #11847069 Report a problem | ||
| 8/8/2023 | Contingent | $600,000$125/sqft |
Source: MRED as distributed by MLS GRID #11847069 Report a problem | ||
| 8/3/2023 | Listed for sale | $600,000+23.7%$125/sqft |
Source: MRED as distributed by MLS GRID #11847069 Report a problem | ||
| 7/22/2021 | Sold | $485,000-1%$101/sqft |
Source: MRED as distributed by MLS GRID #11114877 Report a problem | ||
| 6/13/2021 | Pending sale | $489,900$102/sqft |
Source:  RE/MAX International #11114877 Report a problem RE/MAX International #11114877 Report a problem | ||
| 6/13/2021 | Contingent | $489,900$102/sqft |
Source: MRED as distributed by MLS GRID #11114877 Report a problem | ||
| 6/12/2021 | Listed for sale | $489,900+8.9%$102/sqft |
Source: MRED as distributed by MLS GRID #11114877 Report a problem | ||
| 6/28/2020 | Listing removed | $450,000$94/sqft |
Source: RE/MAX of Barrington #10729140 Report a problem | ||
| 6/9/2020 | Price change | $450,000-4.2%$94/sqft |
Source: RE/MAX of Barrington #10729140 Report a problem | ||
| 5/29/2020 | Listed for sale | $469,900+13.2%$98/sqft |
Source: RE/MAX of Barrington #10729140 Report a problem | ||
| 6/21/2016 | Sold | $415,000-5.7%$87/sqft |
Source: Agent Provided Report a problem | ||
| 5/15/2016 | Pending sale | $439,900$92/sqft |
Source: Berkshire Hathaway HomeServices Starck Real Estate #09216911 Report a problem | ||
| 5/13/2016 | Listed for sale | $439,900$92/sqft |
Source: Berkshire Hathaway HomeServices Starck Real Estate #09216911 Report a problem | ||
| 5/13/2016 | Pending sale | $439,900$92/sqft |
Source: Berkshire Hathaway HomeServices Starck Real Estate #09216911 Report a problem | ||
| 5/5/2016 | Listed for sale | $439,900-2.2%$92/sqft |
Source: Berkshire Hathaway HomeServices Starck Real Estate #09216911 Report a problem | ||
| 8/13/2014 | Listing removed | $449,900$94/sqft |
Source: Baird & Warner Real Estate #08618058 Report a problem | ||
| 5/18/2014 | Listed for sale | $449,900+9.1%$94/sqft |
Source: Baird & Warner Real Estate #08618058 Report a problem | ||
| 1/4/2005 | Sold | $412,458$86/sqft |
Source: Public Record Report a problem | ||
Public tax history
| Year | Property taxes | Tax assessment |
|---|---|---|
| 2024 | $15,130 +4% | $178,271 +11.8% |
| 2023 | $14,554 +6% | $159,441 +10.3% |
| 2022 | $13,736 +5.5% | $144,610 +7.3% |
| 2021 | $13,017 +2.1% | $134,722 +3.7% |
| 2020 | $12,748 | $129,952 +4.5% |
| 2019 | -- | $124,380 -0.5% |
| 2018 | $12,774 0% | $124,962 +6.2% |
| 2017 | $12,777 +1.5% | $117,722 +6.6% |
| 2016 | $12,589 | $110,413 +21.3% |
| 2013 | $12,589 | $91,040 -14.7% |
| 2011 | -- | $106,715 -14.2% |
| 2010 | -- | $124,379 |
| 2009 | -- | $124,379 |
| 2008 | -- | $124,379 -13% |
| 2006 | -- | $143,027 +4.9% |
| 2005 | $10,504 +3268.3% | $136,372 +3503.9% |
| 2004 | $312 +4.7% | $3,784 +7.4% |
| 2003 | $298 +5.1% | $3,522 +7% |
| 2002 | $284 +2.7% | $3,292 +5.8% |
| 2001 | $276 +4.9% | $3,113 +3.7% |
| 2000 | $263 | $3,002 |
Find assessor info on the county website
Neighborhood: 60156
Nearby homes
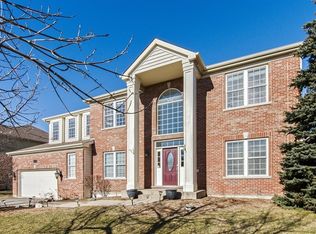
- $559,1005 bd4 ba3.8k sqft7 Barton Creek Ct, Lake In The Hills, IL 60156Off Market
- $446,2006 bd2 ba2.5k sqft1177 Prides Run, Lake In The Hills, IL 60156Off Market
- $460,7003 bd3 ba2.1k sqft1175 Prides Run, Lake In The Hills, IL 60156Off Market
- $437,5003 bd3 ba2.5k sqft1179 Prides Run, Lake In The Hills, IL 60156Off Market
- $621,5005 bd3 ba3.2k sqft6 Barton Creek Ct, Lake In The Hills, IL 60156Off Market
- $547,1005 bd4 ba4.1k sqft1173 Prides Run, Lake In The Hills, IL 60156Off Market
- $580,0006 bd4 ba4.7k sqft6 Valhalla Ct, Lake In The Hills, IL 60156Sold
- $680,0005 bd5 ba5.6k sqft8 Valhalla Ct, Lake In The Hills, IL 60156Sold
Nearby schools
GreatSchools rating
- 6/10Glacier Ridge Elementary SchoolGrades: PK-5Distance: 0.8 mi
- 5/10Lundahl Middle SchoolGrades: 6-8Distance: 2.7 mi
- 8/10Crystal Lake South High SchoolGrades: 9-12Distance: 2.2 mi
Schools provided by the listing agent
- Elementary: Glacier Ridge Elementary School
- Middle: Richard F Bernotas Middle School
- High: Crystal Lake South High School
- District: 47
Source: MRED as distributed by MLS GRID. This data may not be complete. We recommend contacting the local school district to confirm school assignments for this home.
Get a cash offer in 3 minutes
Find out how much your home could sell for in as little as 3 minutes with a no-obligation cash offer.
Estimated market value
$702,100
Get a cash offer in 3 minutes
Find out how much your home could sell for in as little as 3 minutes with a no-obligation cash offer.
Estimated market value
$702,100
- Illinois
- McHenry County
- Lake in the Hills
- 60156
- 9 Barton Creek Ct
Nearby cities
Nearby zip codes
Other Lake in the Hills Topics
- Apartments for Rent in 60156
- Houses for Sale in 60156
- Houses for Rent in 60156
- 60156 Real Estate
- Lake in the Hills Condos
- Houses for Sale in Lake in the Hills
- Newest Listings in Lake in the Hills
- Lake in the Hills Home Values
- Lake in the Hills Real Estate Agents
- Lake in the Hills Refinance
- Lake in the Hills Mortgage Rates
