Skip main navigation
Closed
  • $635,000

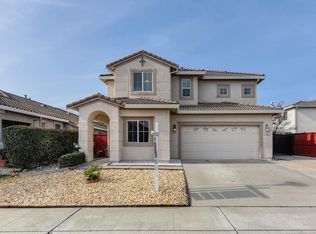
    9 Bateson Ct, Elk Grove, CA 95758

    3beds
    2,444sqft
    Single Family Residence
    Built in 2006
    5,911.09 Square Feet Lot
    $635,000 Zestimate®
    $260/sqft
    $3,113 Estimated rent

    Home value

    $635,000

    $603,000 - $667,000

    $3,113/mo

    Zestimate® history
    Loading
    Loading...

    Owner options

    List your home for rent

    $3,113/mo

    Rent Zestimate®

    Find your next renter with Zillow Rental Manager. Plus, with online applications, you can quickly screen prospective tenants – for free.

    Learn more

    $3,113/mo

    Rent Zestimate®

    Refinance and save

    $3,956/mo

    Est. payment

    Refinancing to a lower rate could help reduce your monthly payments and save thousands over the life of the loan.

    See today's rates

    $3,956/mo

    Est. payment

    Explore your selling options

    Work with a Zillow partner agent

    Leverage their expertise and Zillow's premium Showcase listings to get your home seen by more buyers.

    Get started

    List with your own agent

    Get your home in front of millions of buyers by listing it on Zillow.

    Learn how to do it

    Sell it yourself

    Take full control of how buyers see your home on Zillow by listing For Sale by Owner (FSBO).

    List your home

    What's special

    Open-concept kitchenHigh ceilingsMaster bedroomClose to school
    This stunning home features 3bed, 2 1/2 baths located in Sheldon Whitehouse subdivision, almost 2,500 square feet of living space. Master bedroom with sitting room that could be used as a baby room or gym. This home has an open-concept kitchen and living space with high ceilings. Easy access to Freeway, and walking distance to shopping center, close to school and park.

    Zillow last checked:

    Listing updated:

    Listed by:

    Sandra Guitron DRE #01794389 209-814-3608,

    Home Buyers Realty

    Bought with:

    Lati Pegany, DRE #01467113

    MTM Realty

    Source: MetroList Services of CA,MLS#: 222134039Originating MLS: MetroList Services, Inc.

    Facts & features

    Interior

    Bedrooms & bathrooms
    • Bedrooms: 3
    • Bathrooms: 3
    • Full bathrooms: 2
    • Partial bathrooms: 1
    Primary bedroom
    • Features: Sitting Area
    Dining room
    • Features: Formal Area
    Kitchen
    • Features: Pantry Cabinet, Pantry Closet, Granite Counters
    Heating
    • Central
    Cooling
    • Ceiling Fan(s), Central Air
    Appliances
    • Included: Free-Standing Gas Range, Dishwasher, Microwave
    • Laundry: Upper Level, Inside
    Features
    • Flooring: Carpet, Laminate, Tile
    • Number of fireplaces: 1
    • Fireplace features: Family Room
    Interior area
    • Total interior livable area: 2,444 sqft

    Property

    Parking
    • Total spaces: 2
    • Parking features: Enclosed
    • Garage spaces: 2
    Features
    • Stories: 2
    • Fencing: Back Yard,Wood
    Lot
    • Size: 5,911 sqft
    • Features: Court
    Details
    • Parcel number: 11714500450000
    • Zoning description: Res.
    • Special conditions: Offer As Is

    Construction

    Type & style
    • Home type: SingleFamily
    • Property subtype: Single Family Residence
    Materials
    • Stucco
    • Foundation: Slab
    • Roof: Tile
    Condition
    • Year built: 2006

    Utilities & green energy

    • Sewer: In & Connected
    • Water: Water District, Public
    • Utilities for property: Public

    Community & neighborhood

    Location
    • Region: Elk Grove

    Other

    Other facts
    • Price range: $635K - $635K

    Price history

    DateEventPrice
    7/13/2023Sold$635,000-0.8%$260/sqft
    Source: MetroList Services of CA #222134039 Report a problem
    6/13/2023Pending sale$640,000$262/sqft
    Source: MetroList Services of CA #222134039 Report a problem
    3/15/2023Price change$640,000-1.5%$262/sqft
    Source: MetroList Services of CA #222134039 Report a problem
    10/26/2022Listed for sale$650,000+25.4%$266/sqft
    Source: MetroList Services of CA #222134039 Report a problem
    9/15/2006Sold$518,500$212/sqft
    Source: Public Record Report a problem

    Public tax history

    YearProperty taxesTax assessment
    2025$7,321 +0.8%$647,700 +2%
    2024$7,260 -2.7%$635,000 -4.8%
    2023$7,460 +1.6%$667,054 +2%
    2022$7,340 +11.1%$653,976 +12.5%
    2021$6,607 +13.6%$581,305 +14%
    2020$5,818 +4.8%$509,917 +5%
    2019$5,553 +3.9%$485,637 +3%
    2018$5,347 +7.6%$471,493 +8%
    2017$4,968 +7.1%$436,569 +4%
    2016$4,640 +10.8%$419,779 +8%
    2015$4,188 $388,685 +3%
    2014$4,188 $377,364 +25%
    2013-- $301,891 +13%
    2012-- $267,161 -4.6%
    2011-- $280,076 -1.9%
    2010-- $285,634 -27.9%
    2008-- $396,275 -21.1%
    2007-- $502,466 +719.6%
    2006-- $61,307

    Find assessor info on the county website

    Neighborhood: Valley High-North Laguna

    Nearby schools

    GreatSchools rating
    Get a cash offer in 3 minutes
    Find out how much your home could sell for in as little as 3 minutes with a no-obligation cash offer.
    Estimated market value
    $635,000
    Get a cash offer in 3 minutes
    Find out how much your home could sell for in as little as 3 minutes with a no-obligation cash offer.
    Estimated market value
    $635,000