Skip main navigation
Closed
  • $2,900,000

    9 Bayview Drive, Cumberland, ME 04110

    5beds
    5,316sqft
    Single Family Residence
    Built in 2019
    3.11 Acres Lot
    $3,008,700 Zestimate®
    $546/sqft
    $7,829 Estimated rent

    Home value

    $3,008,700

    $2.77M - $3.25M

    $7,829/mo

    Zestimate® history
    Loading
    Loading...

    Owner options

    List your home for rent

    $7,829/mo

    Rent Zestimate®

    Find your next renter with Zillow Rental Manager. Plus, with online applications, you can quickly screen prospective tenants – for free.

    Learn more

    $7,829/mo

    Rent Zestimate®

    Refinance and save

    $19,140/mo

    Est. payment

    Refinancing to a lower rate could help reduce your monthly payments and save thousands over the life of the loan.

    See today's rates

    $19,140/mo

    Est. payment

    Explore your selling options

    Work with a Zillow partner agent

    Leverage their expertise and Zillow's premium Showcase listings to get your home seen by more buyers.

    Get started

    List with your own agent

    Get your home in front of millions of buyers by listing it on Zillow.

    Learn how to do it

    Sell it yourself

    Take full control of how buyers see your home on Zillow by listing For Sale by Owner (FSBO).

    List your home

    What's special

    Cozy gas fireplaceCustom closetsRadiant heated floorsSun-drenched open floor planArchitecturally refined homeHigh-end appliancesExpansive deck and patio
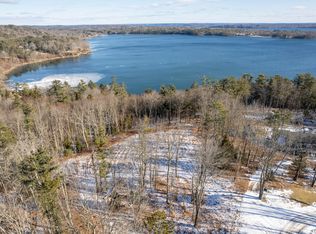
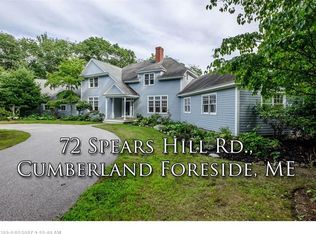
    Tucked within a private 3-acre haven off Foreside Road in Cumberland Foreside, this exquisite residence captures the very soul of Maine living—where refined luxury meets the quiet poetry of the coast. Bayview Drive winds gracefully through granite ledges and mature trees, leading to this architecturally refined home with stunning seasonal views of Broad Cove and shared ocean access—complete with available moorings for your watercraft. Surrounded by more than 70 acres of private conservation land with trail systems to explore, the setting offers unmatched peace, privacy, and a deep connection to nature. Designed to highlight craftsmanship and livability, the home welcomes you with a sun-drenched open floor plan, 9-foot ceilings, and pristine maple floors. With five bedrooms and five baths, the layout provides generous space for family and guests. The heart of the home is a gourmet kitchen, featuring dual oversized islands, high-end appliances, granite countertops, and custom cabinetry. Gather in the living area by the cozy gas fireplace with built-ins, or step outside to the expansive deck and patio, where a heated salt- or freshwater pool—added in 2022—invites outdoor entertaining and quiet relaxation. The adjacent pool house includes a bathroom, kitchenette, outdoor shower, and on-demand hot water. The first-floor primary suite includes radiant heated floors, a spa-like bath, and serene views. Upstairs bedrooms include custom closets and a charming reading nook. Additional highlights include heat pumps, radiant heat in the mudroom, laundry, and first-floor bath, whole-house generator and EV charging (indoor/outdoor). 73 solar panels, installed in 2025, dramatically reduces the carbon footprint while covering more than half of the home's electricity needs. The detached boathouse offers flexible space with a garage door facing the water and a finished upper level ideal for a studio or retreat. All of this is located just minutes from Cumberland's town center.

    Zillow last checked:

    Listing updated:

    Listed by:

    Legacy Properties Sotheby's International Realty

    Bought with:

    Keller Williams Realty

    Source: Maine Listings,MLS#: 1631056MLS Logo

    Facts & features

    Interior

    Bedrooms & bathrooms
    • Bedrooms: 5
    • Bathrooms: 6
    • Full bathrooms: 5
    • 1/2 bathrooms: 1
    Primary bedroom
    • Features: Double Vanity, Full Bath, Jetted Tub, Separate Shower, Suite, Walk-In Closet(s)
    • Level: First
    Bedroom 1
    • Features: Closet, Full Bath
    • Level: Second
    Bedroom 2
    • Features: Full Bath, Walk-In Closet(s)
    • Level: Second
    Bedroom 3
    • Features: Full Bath, Walk-In Closet(s)
    • Level: Second
    Bedroom 4
    • Features: Full Bath, Walk-In Closet(s)
    • Level: Second
    Bonus room
    • Features: Above Garage
    • Level: Second
    Dining room
    • Level: First
    Kitchen
    • Features: Eat-in Kitchen, Kitchen Island, Pantry
    • Level: First
    Laundry
    • Features: Built-in Features, Utility Sink
    • Level: First
    Library
    • Features: Built-in Features
    • Level: First
    Living room
    • Features: Built-in Features, Gas Fireplace
    • Level: First
    Mud room
    • Features: Built-in Features, Closet
    • Level: First
    Office
    • Level: First
    Other
    • Level: Second
    Heating
    • Heat Pump, Zoned, Radiant
    Cooling
    • Heat Pump
    Appliances
    • Included: Cooktop, Dishwasher, Disposal, Dryer, Microwave, Refrigerator, Wall Oven, Washer
    • Laundry: Built-Ins, Sink
    Features
    • 1st Floor Primary Bedroom w/Bath, Bathtub, One-Floor Living, Pantry, Shower, Storage, Walk-In Closet(s), Primary Bedroom w/Bath
    • Flooring: Tile, Wood
    • Windows: Double Pane Windows, Low Emissivity Windows
    • Basement: Interior Entry,Crawl Space
    • Number of fireplaces: 1
    Interior area
    • Total structure area: 5,316
    • Total interior livable area: 5,316 sqft
    • Finished area above ground: 5,316
    • Finished area below ground: 0

    Property

    Parking
    • Total spaces: 2
    • Parking features: Reclaimed, 5 - 10 Spaces, Electric Vehicle Charging Station(s), Garage Door Opener
    • Attached garage spaces: 2
    Features
    • Patio & porch: Deck, Porch
    • Has view: Yes
    • View description: Scenic
    • Body of water: Casco Bay
    • Frontage length: Waterfrontage: 2000,Waterfrontage Shared: 2000
    Lot
    • Size: 3.11 Acres
    • Features: Irrigation System, Near Golf Course, Near Public Beach, Near Shopping, Near Turnpike/Interstate, Near Town, Neighborhood, Suburban, Level, Open Lot, Rolling Slope, Landscaped
    Details
    • Additional structures: Shed(s)
    • Parcel number: CMBLMR01L002005000
    • Zoning: LDR
    • Other equipment: Generator, Internet Access Available

    Construction

    Type & style
    • Home type: SingleFamily
    • Architectural style: Colonial
    • Property subtype: Single Family Residence
    Materials
    • Wood Frame, Other
    • Foundation: Slab
    • Roof: Metal,Pitched,Shingle
    Condition
    • Year built: 2019

    Utilities & green energy

    • Electric: Circuit Breakers
    • Sewer: Quasi-Public
    • Water: Public
    • Utilities for property: Utilities On
    Green energy
    • Energy efficient items: Ceiling Fans, Insulated Foundation, LED Light Fixtures, Thermostat
    • Water conservation: Low Flow Commode, Low-Flow Fixtures

    Community & HOA

    Community
    • Subdivision: 179 Foreside Homeowner's
    HOA
    • Has HOA: Yes
    • HOA fee: $4,512 annually
    Location
    • Region: Cumberland Foreside

    Financial & listing details

    • Price per square foot: $546/sqft
    • Tax assessed value: $1,584,000
    • Annual tax amount: $36,828
    • Date on market: 7/18/2025
    • Road surface type: Gravel, Dirt

    Price history

    DateEventPrice
    9/8/2025Sold$2,900,000-3.2%$546/sqft
    Source: Maine Listings #1631056 Report a problem
    8/26/2025Pending sale$2,995,000$563/sqft
    Source: Maine Listings #1631056 Report a problem
    7/18/2025Listed for sale$2,995,000+7.9%$563/sqft
    Source: Maine Listings #1631056 Report a problem
    6/16/2023Sold$2,775,000-5.9%$522/sqft
    Source: Maine Listings #1574359 Report a problem
    2/13/2023Listed for sale$2,950,000+34.1%$555/sqft
    Source: Maine Listings #1552316 Report a problem
    3/12/2021Sold$2,200,000-8.1%$414/sqft
    Source: Maine Listings #1478772 Report a problem
    2/12/2021Pending sale$2,395,000$451/sqft
    Source: Maine Real Estate Choice #1478772 Report a problem
    12/28/2020Listed for sale$2,395,000$451/sqft
    Source: Maine Real Estate Choice #1478772 Report a problem

    Public tax history

    YearProperty taxesTax assessment
    2024$36,828 +5%$1,584,000
    2023$35,086 $1,584,000
    Find assessor info on the county website

    Neighborhood: 04110

    Nearby schools

    GreatSchools rating
    Sell for more on Zillow
    Get a Zillow Showcase℠ listing at no additional cost and you could sell for .
    $3,008,700
    2% more
    +$60,174
    With Zillow Showcase(estimated)
    $3,068,874