Skip main navigation
Off market
  • $228,200

    9 Beacon Park APT A, Amherst, NY 14228

    2beds
    1,050sqft
    Condo
    Built in 1990
    -- sqft lot
    $228,200 Zestimate®
    $217/sqft
    $1,850 Estimated rent

    Home value

    $228,200

    $215,000 - $242,000

    $1,850/mo

    Zestimate® history
    Loading
    Loading...

    Owner options

    List your home for rent

    $1,850/mo

    Rent Zestimate®

    Find your next renter with Zillow Rental Manager. Plus, with online applications, you can quickly screen prospective tenants – for free.

    Learn more

    $1,850/mo

    Rent Zestimate®

    Refinance and save

    $1,502/mo

    Est. payment

    Refinancing to a lower rate could help reduce your monthly payments and save thousands over the life of the loan.

    See today's rates

    $1,502/mo

    Est. payment

    Explore your selling options

    Work with a Zillow partner agent

    Leverage their expertise and Zillow's premium Showcase listings to get your home seen by more buyers.

    Get started

    List with your own agent

    Get your home in front of millions of buyers by listing it on Zillow.

    Learn how to do it

    Sell it yourself

    Take full control of how buyers see your home on Zillow by listing For Sale by Owner (FSBO).

    List your home

    What's special

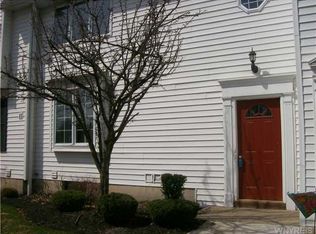
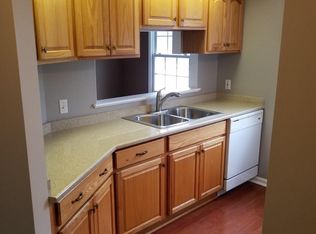
    1st floor condo end unit. Shows A+! Open floor plan! Galley kitchen with stove, refrigerator, microwave, dishwasher & disposal. Living room/dining room combo with wood burning fireplace and sliding doors to patio/deck. Master bedroom with large walk in closest & master bath. Full bath and another bedroom. Private basement with washer/dryer. PETS ALLOWED: EITHER 2 CATS OR 1 DOG UNDER 30 LBS WITH BOARD APPROVAL.

    This property is off market, which means it's not currently listed for sale or rent on Zillow. This may be different from what's available on other websites or public sources.

    Facts & features

    Interior

    Bedrooms & bathrooms
    • Bedrooms: 2
    • Bathrooms: 2
    • Full bathrooms: 2
    Heating
    • Forced air, Gas
    Appliances
    • Included: Dishwasher, Microwave, Range / Oven, Refrigerator
    Features
    • Flooring: Hardwood
    • Has fireplace: Yes
    Interior area
    • Total interior livable area: 1,050 sqft

    Property

    Features
    • Exterior features: Vinyl
    Lot
    • Size: 5.89 Acres
    Details
    • Parcel number: 14228940681369A

    Construction

    Type & style
    • Home type: Condo
    Materials
    • Metal
    Condition
    • Year built: 1990

    Community & neighborhood

    Location
    • Region: Amherst

    HOA & financial

    HOA
    • Has HOA: Yes
    • HOA fee: $189 monthly
    • Services included: Exterior Building Maintenance, Master Insurance, Snow Removal, Trash/Garbage Collection, Water/Sewer Fee

    Other

    Other facts
    • Association Fee Includes: Exterior Building Maintenance, Master Insurance, Snow Removal, Trash/Garbage Collection, Water/Sewer Fee
    • HVAC Type: AC-Central, Forced Air
    • Kitchen Dining Description: Breakfast Bar, Living/Dining Combo
    • Kitchen Equip Appl Included: Disposal
    • Listing Type: Exclusive Right To Sell
    • Parking Description: 1 Assigned Space, Open
    • Sewer Description: Sewer Connected
    • Type: Condominium
    • Additional Exterior Features: Thermal Windows - Some
    • Typeof Sale: Normal
    • Village: Not Applicable
    • Water Resources: Public Connected
    • Additional Interior Features: Circuit Breakers - Some, Copper Plumbing - Some, Sliding Glass Door
    • Year Built Description: Existing
    • Additional Rooms: Master Bedroom Bath, 1st Floor Master Bedroom, Laundry-Basement
    • Garage Description: No Garage
    • Lot Information: Near Bus Line
    • Area NYSWIS Code: Amherst-142289
    • Status: P-Pending Sale
    • Pets Allowed R: Cats OK, Dogs OK, Size Limit, Number Limit
    • Postal City: Amherst
    • Parcel Number: 142289-040-680-0001-036-000-9A

    Price history

    DateEventPrice
    4/11/2018Sold$122,000-2.3%$116/sqft
    Source: Agent Provided Report a problem
    2/5/2018Pending sale$124,900$119/sqft
    Source: RE/MAX North #B1097073 Report a problem
    2/2/2018Listed for sale$124,900+11.5%$119/sqft
    Source: RE/MAX North #B1097073 Report a problem
    10/31/2008Sold$112,000$107/sqft
    Source: Public Record Report a problem

    Public tax history

    YearProperty taxesTax assessment
    2025-- $174,000
    2024-- $174,000 +49.6%
    2023-- $116,300
    2022-- $116,300
    2021-- $116,300
    2020-- $116,300
    2019-- $116,300
    2018-- $116,300
    2017$2,572 +163.5%$116,300 +8.9%
    2016$976 $106,800
    2015-- $106,800
    2014-- $106,800
    2013-- $106,800
    2012-- $106,800
    2011-- $106,800
    2010-- $106,800
    2009-- $106,800 +24%
    2008-- $86,100
    2007-- $86,100
    2006-- $86,100
    2005-- $86,100
    2004-- $86,100
    2003-- $86,100
    2002-- $86,100
    2001-- $86,100
    2000-- $86,100

    Find assessor info on the county website

    Neighborhood: 14228

    Nearby schools

    GreatSchools rating
    Schools provided by the listing agent
    • Middle: Sweet Home Middle
    • High: Sweet Home Senior High
    • District: Sweet Home

    Source: The MLS. This data may not be complete. We recommend contacting the local school district to confirm school assignments for this home.

    Sell for more on Zillow
    Get a Zillow Showcase℠ listing at no additional cost and you could sell for .
    $228,200
    2% more
    +$4,564
    With Zillow Showcase(estimated)
    $232,764