Skip main navigation
Sold for $340,000
  • $340,000

    9 Beaver Ave, Pennsville, NJ 08070

    4beds
    1,680sqft
    Single Family Residence
    Built in 1999
    0.34 Acres Lot
    $369,600 Zestimate®
    $202/sqft
    $2,997 Estimated rent

    Home value

    $369,600

    $240,000 - $573,000

    $2,997/mo

    Zestimate® history
    Loading
    Loading...

    Owner options

    List your home for rent

    $2,997/mo

    Rent Zestimate®

    Find your next renter with Zillow Rental Manager. Plus, with online applications, you can quickly screen prospective tenants – for free.

    Learn more

    $2,997/mo

    Rent Zestimate®

    Refinance and save

    $2,590/mo

    Est. payment

    Refinancing to a lower rate could help reduce your monthly payments and save thousands over the life of the loan.

    See today's rates

    $2,590/mo

    Est. payment

    Explore your selling options

    Work with a Zillow partner agent

    Leverage their expertise and Zillow's premium Showcase listings to get your home seen by more buyers.

    Get started

    List with your own agent

    Get your home in front of millions of buyers by listing it on Zillow.

    Learn how to do it

    Sell it yourself

    Take full control of how buyers see your home on Zillow by listing For Sale by Owner (FSBO).

    List your home

    What's special

    Garage workshop spaceBright kitchenScreened in sunroomVaulted ceilingsFinished loftFenced in backyardSoaking tub
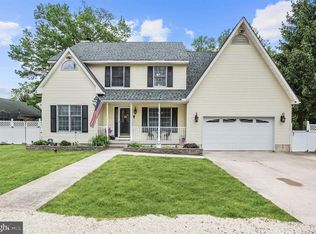
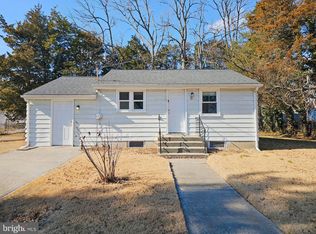
    ATTENTION Buyers!! What a great find!! This spacious 4-bedroom rancher featuring a relaxing sunroom and workshop and incredible bonus room over the garage just hit the market! This home has all you need...and then some! Walking in, the casual living room with vaulted ceilings greets you and leads you into the bright kitchen also complete with vaulted ceilings, featuring plenty of cabinet and counter space, tile back-splash, breakfast bar, double bowl stainless steel sink, and spacious eat-in area. The screened in Sunroom just off the kitchen offers the perfect place to relax and entertain in comfort and provides a nice view of the fenced in backyard. This home also boasts a Master Suite separated on its own wing of the home which includes a walk-in closet, full bathroom with a much-desired dual sink and relaxing soaking tub. Plus, three additional bedrooms and another full bathroom. If you are looking for garage workshop space....WELL YOU FOUND IT!! This Man/cave is a dream...plenty of cabinets, counter space and sink. Ceiling fans, shop lights and heat!! DONT MISS the staircase in the garage that leads to the finished loft which makes a perfect game room and additional walk in attic storage. The heated garage has its own oil tank on side of house. Even more storage in the 2 sheds outside! Located in a waterfront community, you can take peaceful walks, enjoy waterfront views, and catch stunning sunsets. The location also offers easy access to Delaware for tax-free shopping and a convenient commute. Whether you're a first-time buyer or looking to downsize, this home checks all the boxes! Make sure to check out the virtual tour! Plus, NO Flood insurance is required.

    Zillow last checked:

    Listing updated:

    Listed by:

    Vincent Grova 609-221-4524,

    Pino Agency

    Bought with:

    Shauna Reiter, 1328081

    Redfin

    Source: Bright MLS,MLS#: NJSA2015088MLS Logo

    Facts & features

    Interior

    Bedrooms & bathrooms
    • Bedrooms: 4
    • Bathrooms: 3
    • Full bathrooms: 2
    • 1/2 bathrooms: 1
    • Main level bathrooms: 3
    • Main level bedrooms: 4
    Basement
    • Area: 0
    Heating
    • Forced Air, Oil
    Cooling
    • Central Air, Electric
    Appliances
    • Included: Electric Water Heater
    Features
    • Soaking Tub, Ceiling Fan(s), Eat-in Kitchen, Walk-In Closet(s)
    • Flooring: Carpet
    • Has basement: No
    • Has fireplace: No
    Interior area
    • Total structure area: 1,680
    • Total interior livable area: 1,680 sqft
    • Finished area above ground: 1,680
    • Finished area below ground: 0

    Property

    Parking
    • Total spaces: 2
    • Parking features: Garage Faces Front, Storage, Oversized, Attached
    • Attached garage spaces: 2
    Accessibility
    • Accessibility features: None
    Features
    • Levels: One
    • Stories: 1
    • Pool features: None
    Lot
    • Size: 0.34 Acres
    • Dimensions: 150.00 x 99.00
    Details
    • Additional structures: Above Grade, Below Grade
    • Parcel number: 090240100005
    • Zoning: 02
    • Special conditions: Standard

    Construction

    Type & style
    • Home type: SingleFamily
    • Architectural style: Ranch/Rambler
    • Property subtype: Single Family Residence
    Materials
    • Block
    • Foundation: Block
    Condition
    • New construction: No
    • Year built: 1999

    Utilities & green energy

    • Sewer: Public Sewer
    • Water: Public

    Community & HOA

    Community
    • Subdivision: Beaver Dam
    HOA
    • Has HOA: No
    Location
    • Region: Pennsville
    • Municipality: PENNSVILLE TWP

    Financial & listing details

    • Price per square foot: $202/sqft
    • Tax assessed value: $199,700
    • Annual tax amount: $10,180
    • Date on market: 6/4/2025
    • Listing agreement: Exclusive Right To Sell
    • Listing terms: Cash,Conventional,FHA,USDA Loan,VA Loan
    • Inclusions: Fridge, Stove, Dishwasher, Microwave, Washer, Dryer, Sheds, Play House And Play Set
    • Ownership: Fee Simple

    Price history

    DateEventPrice
    7/25/2025Sold$340,000+1.5%$202/sqft
    Source: Bright MLS #NJSA2015088 Report a problem
    6/7/2025Pending sale$335,000$199/sqft
    Source: Bright MLS #NJSA2015088 Report a problem
    6/4/2025Listed for sale$335,000+71.8%$199/sqft
    Source: Bright MLS #NJSA2015088 Report a problem
    10/24/2016Sold$195,000$116/sqft
    Source: Public Record Report a problem
    7/31/2016Price change$195,000-1.3%$116/sqft
    Source: RE/MAX Preferred - Mullica Hill #6790250 Report a problem
    6/21/2016Price change$197,500-1.3%$118/sqft
    Source: RE/MAX Preferred - Mullica Hill #6790250 Report a problem
    5/11/2016Listed for sale$200,000+2.6%$119/sqft
    Source: Re/Max Preferred-Mullica Hill #6790250 Report a problem
    8/13/2015Sold$195,000-7.1%$116/sqft
    Source: Public Record Report a problem
    6/18/2015Listed for sale$209,900+1134.7%$125/sqft
    Source: BHHS Fox & Roach #6594928 Report a problem
    12/31/1997Sold$17,000$10/sqft
    Source: Public Record Report a problem

    Public tax history

    YearProperty taxesTax assessment
    2025$10,181 $199,700
    2024$10,181 +3.9%$199,700
    2023$9,801 +6.2%$199,700
    2022$9,232 +3.1%$199,700
    2021$8,953 +5.2%$199,700
    2020$8,509 +3.7%$199,700
    2019$8,204 $199,700
    2018$8,204 +3.7%$199,700
    2017$7,914 +13.9%$199,700
    2016$6,950 +2.7%$199,700
    2015$6,764 +0.7%$199,700
    2014$6,720 +3%$199,700
    2013$6,526 +5.6%$199,700
    2012$6,183 +1.7%$199,700
    2011$6,081 +0.4%$199,700
    2010$6,056 +2.3%$199,700 +47.4%
    2009$5,921 $135,500
    2008-- $135,500
    2007-- $135,500
    2006-- $135,500
    2005-- $135,500
    2004-- $135,500
    2003-- $135,500
    2002-- $135,500
    2001-- $135,500
    Find assessor info on the county website

    Neighborhood: 08070

    Nearby schools

    GreatSchools rating
    Schools provided by the listing agent
    • District: Pennsville Township Public Schools

    Source: Bright MLS. This data may not be complete. We recommend contacting the local school district to confirm school assignments for this home.

    Get a cash offer in 3 minutes
    Find out how much your home could sell for in as little as 3 minutes with a no-obligation cash offer.
    Estimated market value
    $369,600
    Get a cash offer in 3 minutes
    Find out how much your home could sell for in as little as 3 minutes with a no-obligation cash offer.
    Estimated market value
    $369,600