Step into a world of elegance and natural splendor in this meticulously kept 4 bedroom 4.1 bath Colonial with a lovely wrap around porch where you can relax sipping your morning coffee or unwind with a book. The grandeur of a double door entrance and cathedral ceilings enhance the home's overall ambiance, making every room feel open, inviting and infused with a sense of luxury. The open floor plan seamlessly connects living spaces, providing an ideal setting for both everyday living and entertaining. The eat-in kitchen showcases premium stainless steel appliances, including a Sub Zero refrigerator, Viking stove, KitchenAid dishwasher and double ovens. It also offers the added allure of French doors that open to a deck, providing a picturesque view of the backyard. Adjacent to the kitchen is a sunlit family room graced with a wood burning fireplace, also grants easy access to the deck, infusing the space with an abundance of natural light, formal dining room, living room and a stunning study which creates a tranquil environment for remote work or quiet reading. Adding to the convenience, a well placed laundry room completes this level. The second level features four beautifully appointed bedrooms. The Primary bedroom offers walk-in closets an en-suite bath with radiant heating complete with a shower and tub. Additionally, two bedrooms that share a Jack and Jill full bath and a third bedroom with a full bath rounds out this level. Whether you are a movie buff, a gaming enthusiast, or simply love hosting gatherings, this finished basement is your ultimate entertainment hub. Immerse yourself in the cinematic experience with surround sound that brings your favorite films and music to life. The design is sleek and contemporary with ample space, it is an environment you and your guests will love spending time in. French doors lead out to a stone patio. The natural beauty of stone is not only visually beautiful but also timeless. It blends elegantly with the surrounding landscape. Another nice feature is invisible fencing which gives your pets freedom and keeps them safe. Possible Pool site as well as access to a gorgeous community pool as residents of Lewisboro. Your dream home is ready and waiting. Additional Information: Amenities:Storage,HeatingFuel:Oil Above Ground,ParkingFeatures:3 Car Attached,
Sold for $1,275,000
$1,275,000
9 Beaver Pond Lane, South Salem, NY 10590
4beds
5,165sqft
Single Family Residence, Residential
Built in 2000
5.52 Acres Lot
$1,871,600 Zestimate®
$247/sqft
$-- Estimated rent
Home value
$1,871,600
$1.59M - $2.19M
Not available
Zestimate® history
Owner options
List your home for rent
Find your next renter with Zillow Rental Manager. Plus, with online applications, you can quickly screen prospective tenants – for free.
Refinance and save
$8,561/mo
Est. payment
Refinancing to a lower rate could help reduce your monthly payments and save thousands over the life of the loan.
$8,561/mo
Est. payment
Explore your selling options
Work with a Zillow partner agent
Leverage their expertise and Zillow's premium Showcase listings to get your home seen by more buyers.
Get startedList with your own agent
Get your home in front of millions of buyers by listing it on Zillow.
Learn how to do itSell it yourself
Take full control of how buyers see your home on Zillow by listing For Sale by Owner (FSBO).
List your homeWhat's special
Zillow last checked:
Listing updated:
Listed by:
Mark Boyland 914-234-4444,
Keller Williams Realty Partner 914-234-4444
Bought with:
Kristin S. Bischof, 10301215090
Julia B Fee Sothebys Int. Rlty
Source: OneKey® MLS as distributed by MLS GRID,MLS#: H6266224
Facts & features
Interior
Bedrooms & bathrooms
- Bedrooms: 4
- Bathrooms: 5
- Full bathrooms: 4
- 1/2 bathrooms: 1
Heating
- Forced Air, Oil
Cooling
- Attic Fan, Central Air
Appliances
- Included: Cooktop, Dishwasher, Dryer, ENERGY STAR Qualified Appliances, Freezer, Humidifier, Microwave, Refrigerator, Stainless Steel Appliance(s), Washer, Oil Water Heater
- Laundry: Inside
Features
- Built-in Features, Cathedral Ceiling(s), Ceiling Fan(s), Central Vacuum, Chandelier, Chefs Kitchen, Eat-in Kitchen, Entrance Foyer, Formal Dining
- Flooring: Carpet, Hardwood
- Windows: Blinds, Drapes, Oversized Windows, Screens
- Basement: Finished,Full,Walk-Out Access
- Attic: Pull Stairs
- Number of fireplaces: 1
Interior area
- Total structure area: 5,165
- Total interior livable area: 5,165 sqft
Property
Parking
- Total spaces: 3
- Parking features: Attached, Garage Door Opener
Features
- Levels: Two
- Stories: 2
- Patio & porch: Deck, Patio, Porch
- Exterior features: Gas Grill, Mailbox
- Fencing: Fenced
Lot
- Size: 5.52 Acres
- Features: Cul-De-Sac, Level
- Residential vegetation: Partially Wooded
Details
- Parcel number: 300004500A098270000185
- Other equipment: Dehumidifier, Generator
Construction
Type & style
- Home type: SingleFamily
- Architectural style: Colonial
- Property subtype: Single Family Residence, Residential
Materials
- Wood Siding
Condition
- Year built: 2000
Utilities & green energy
- Sewer: Septic Tank
- Utilities for property: Trash Collection Private
Community & HOA
Community
- Security: Security System
HOA
- Has HOA: No
Location
- Region: South Salem
Financial & listing details
- Price per square foot: $247/sqft
- Tax assessed value: $89,400
- Annual tax amount: $26,140
- Date on market: 9/14/2023
- Listing agreement: Exclusive Right To Sell
- Inclusions: Door Hardware, Flat Screen TV Bracket, Gas Tank, Light Fixtures, Oven/Range, Second Refrigerator
Price history
| Date | Event | Price |
|---|---|---|
| 1/26/2024 | Sold | $1,275,000-1.5%$247/sqft |
Source:  OneKey® MLS as distributed by MLS GRID #H6266224 Report a problem OneKey® MLS as distributed by MLS GRID #H6266224 Report a problem | ||
| 12/4/2023 | Pending sale | $1,295,000$251/sqft |
Source: OneKey® MLS as distributed by MLS GRID #H6266224 Report a problem | ||
| 12/2/2023 | Listing removed | -- |
Source: OneKey® MLS as distributed by MLS GRID #H6266224 Report a problem | ||
| 10/24/2023 | Price change | $1,295,000-7.5%$251/sqft |
Source: OneKey® MLS as distributed by MLS GRID #H6266224 Report a problem | ||
| 9/14/2023 | Listed for sale | $1,400,000$271/sqft |
Source: OneKey® MLS as distributed by MLS GRID #H6266224 Report a problem | ||
Public tax history
Tax history is unavailable.
Neighborhood: 10590
Nearby homes
- $1,547,3004 bd-- ba-- sqft9 Beaver Pond Rd, South Salem, NY 10590Off Market
- $1,533,5004 bd3 ba3.4k sqft15 Beaver Pond Rd, South Salem, NY 10590Off Market
- $1,298,4004 bd4 ba3.6k sqft8 Beaver Pond Ln, South Salem, NY 10590Off Market
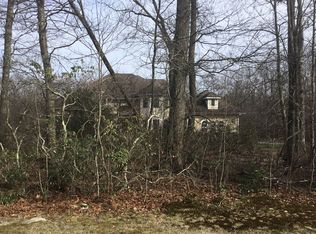
- $1,436,8004 bd3 ba3.6k sqft8 Beaver Pond Rd, South Salem, NY 10590Off Market
- $2,019,4004 bd-- ba-- sqft3 Beaver Pond Rd, South Salem, NY 10590Off Market
- $1,356,6004 bd-- ba-- sqft19 Beaver Pond Rd, South Salem, NY 10590Off Market
- $870,1003 bd-- ba-- sqft224 Smith Ridge Rd, South Salem, NY 10590Off Market
- $1,158,2003 bd4 ba3.1k sqft208 Smith Ridge Rd, South Salem, NY 10590Off Market
- $1,526,2004 bd-- ba-- sqft4 Beaver Pond Rd, South Salem, NY 10590Off Market
Nearby schools
GreatSchools rating
- 7/10Meadow Pond Elementary SchoolGrades: K-5Distance: 0.5 mi
- 7/10John Jay Middle SchoolGrades: 6-8Distance: 5.2 mi
- 10/10John Jay High SchoolGrades: 9-12Distance: 5.3 mi
Schools provided by the listing agent
- Elementary: Meadow Pond Elementary School
- Middle: John Jay Middle School
- High: John Jay High School
Source: OneKey® MLS as distributed by MLS GRID. This data may not be complete. We recommend contacting the local school district to confirm school assignments for this home.
- New York
- Westchester County
- South Salem
- 10590
- 9 Beaver Pond Lane
Nearby cities
Nearby zip codes
Other South Salem Topics
