Spacious full-brick 4-bedroom, 3-bath home with a primary suite on the main level and a large flex room that could easily serve as a 5th bedroom, overlooking Hole #10 of Pebble Creek Golf Course and offering beautiful views of Paris Mountain. All HVAC units have been replaced since 2022, providing added peace of mind for the next owner. Designed for both everyday living and entertaining, the main level features hardwood floors, soaring ceilings, a spacious kitchen, and an open layout filled with natural light. In addition to the primary suite, a second bedroom and full bath on the main level provide flexibility for guests, multi-generational living, or a home office. The kitchen opens directly to the all-season room with its own HVAC system, creating the perfect space to enjoy golf course and mountain views year-round. Upstairs, you'll find two additional bedrooms, a full bath, and a large flex room that could easily function as a 5th bedroom, media room, playroom, home gym, or office. The generous layout offers plenty of space for family, guests, hobbies, or remote work. Outside, the manicured lawn and full-brick exterior provide exceptional curb appeal and low-maintenance living. Conveniently located just minutes from downtown Greenville, Travelers Rest, shopping, dining, and outdoor recreation, this home combines a highly desirable floor plan, recent mechanical updates, and a premier golf course setting.
For sale
$825,000
9 Beckworth Dr, Taylors, SC 29687
4beds
4,003sqft
Single Family Residence, Residential
Built in 1999
0.43 Acres Lot
$792,100 Zestimate®
$206/sqft
$-- HOA
What's special
Full-brick exteriorManicured lawnSpacious kitchenLarge flex roomHardwood floorsExceptional curb appealSoaring ceilings
- 32 days |
- 761 |
- 21 |
Zillow last checked:
Listing updated:
Listed by:
Steve Babb 864-304-3243,
Coldwell Banker Caine/Williams
Source: Greater Greenville AOR,MLS#: 1595427
Facts & features
Interior
Bedrooms & bathrooms
- Bedrooms: 4
- Bathrooms: 4
- Full bathrooms: 3
- 1/2 bathrooms: 1
- Main level bathrooms: 2
- Main level bedrooms: 2
Rooms
- Room types: Laundry, Sun Room, Bonus Room/Rec Room, Breakfast Area
Primary bedroom
- Area: 323
- Dimensions: 17 x 19
Bedroom 2
- Area: 132
- Dimensions: 12 x 11
Bedroom 3
- Area: 260
- Dimensions: 20 x 13
Bedroom 4
- Area: 270
- Dimensions: 15 x 18
Primary bathroom
- Features: Double Sink, Full Bath, Shower-Separate, Tub-Jetted, Walk-In Closet(s)
- Level: Main
Dining room
- Area: 143
- Dimensions: 13 x 11
Kitchen
- Area: 280
- Dimensions: 14 x 20
Living room
- Area: 480
- Dimensions: 20 x 24
Bonus room
- Area: 285
- Dimensions: 19 x 15
Heating
- Natural Gas, Heat Pump
Cooling
- Electric
Appliances
- Included: Cooktop, Dishwasher, Disposal, Oven, Refrigerator, Electric Oven, Microwave, Microwave-Convection, Range Hood, Gas Water Heater
- Laundry: Sink, 1st Floor, Electric Dryer Hookup, Laundry Room
Features
- Ceiling Smooth, Granite Counters, Walk-In Closet(s)
- Flooring: Carpet, Ceramic Tile, Wood
- Windows: Tilt Out Windows, Vinyl/Aluminum Trim
- Basement: None
- Attic: Storage
- Number of fireplaces: 1
- Fireplace features: Gas Log
Interior area
- Total interior livable area: 4,003 sqft
Property
Parking
- Total spaces: 2
- Parking features: Attached, Concrete
- Attached garage spaces: 2
- Has uncovered spaces: Yes
Features
- Levels: Two
- Stories: 2
- Patio & porch: Deck, Screened, Porch
Lot
- Size: 0.43 Acres
- Dimensions: 157 x 176 x 161 x 75
- Features: Corner Lot, On Golf Course, Sprklr In Grnd-Full Yard, 1/2 Acre or Less
- Topography: Level
Details
- Parcel number: 0498.0301051.00
Construction
Type & style
- Home type: SingleFamily
- Architectural style: Traditional
- Property subtype: Single Family Residence, Residential
Materials
- Brick Veneer
- Foundation: Crawl Space
- Roof: Architectural
Condition
- Year built: 1999
Utilities & green energy
- Sewer: Public Sewer
- Water: Public
Community & HOA
Community
- Features: Golf, Street Lights, Pool
- Subdivision: Berkshire Park
HOA
- Has HOA: Yes
- Services included: Street Lights, Trash, By-Laws, Restrictive Covenants
Location
- Region: Taylors
Financial & listing details
- Price per square foot: $206/sqft
- Tax assessed value: $451,070
- Annual tax amount: $3,051
- Date on market: 6/19/2026
Estimated market value
$792,100
$752,000 - $832,000
$3,709/mo
Price history
| Date | Event | Price |
|---|---|---|
| 6/19/2026 | Listed for sale | $825,000$206/sqft |
Source:  Greater Greenville AOR #1595427 Report a problem Greater Greenville AOR #1595427 Report a problem | ||
| 6/19/2026 | Listing removed | $825,000$206/sqft |
Source: Greater Greenville AOR #1591600 Report a problem | ||
| 6/12/2026 | Price change | $825,000-2.9%$206/sqft |
Source: Greater Greenville AOR #1591600 Report a problem | ||
| 5/14/2026 | Listed for sale | $850,000+93.6%$212/sqft |
Source: Greater Greenville AOR #1591600 Report a problem | ||
| 6/5/2017 | Sold | $439,000+0%$110/sqft |
Source: Greater Greenville AOR #1340513 Report a problem | ||
| 4/6/2017 | Pending sale | $438,900$110/sqft |
Source: BHHS C Dan Joyner - Garlington #1340513 Report a problem | ||
| 3/28/2017 | Listed for sale | $438,900+17%$110/sqft |
Source: BHHS C Dan Joyner - Garlington #1340513 Report a problem | ||
| 6/16/2014 | Sold | $375,000-1.1%$94/sqft |
Source: Greater Greenville AOR #1266544 Report a problem | ||
| 2/14/2014 | Pending sale | $379,000$95/sqft |
Source: Prudential C. Dan Joyner Co., REALTORS #1266544 Report a problem | ||
| 12/31/2013 | Price change | $379,000-2.6%$95/sqft |
Source: Prudential C. Dan Joyner Co., REALTORS #1266544 Report a problem | ||
| 12/15/2013 | Price change | $389,000-5.1%$97/sqft |
Source: Prudential C. Dan Joyner Co., REALTORS #1266544 Report a problem | ||
| 9/13/2013 | Listed for sale | $409,950+29.4%$102/sqft |
Source: Prudential C. Dan Joyner Co., REALTORS #1266544 Report a problem | ||
| 7/31/2012 | Sold | $316,900-8.1%$79/sqft |
Source: Greater Greenville AOR #1235022 Report a problem | ||
| 5/19/2012 | Price change | $345,000-12%$86/sqft |
Source: The Real Estate Shoppe #1235022 Report a problem | ||
| 4/2/2012 | Price change | $392,000-2%$98/sqft |
Source: The Real Estate Shoppe #1235022 Report a problem | ||
| 2/23/2012 | Price change | $400,000-4.8%$100/sqft |
Source: The Real Estate Shoppe #1235022 Report a problem | ||
| 1/30/2012 | Price change | $420,000-4.5%$105/sqft |
Source: The Real Estate Shoppe #1235022 Report a problem | ||
| 1/20/2012 | Listed for sale | $440,000+836.2%$110/sqft |
Source: The Real Estate Shoppe #1235022 Report a problem | ||
| 6/28/1999 | Sold | $47,000$12/sqft |
Source: Public Record Report a problem | ||
Public tax history
| Year | Property taxes | Tax assessment |
|---|---|---|
| 2024 | $3,051 -0.2% | $451,070 |
| 2023 | $3,057 +2.7% | $451,070 |
| 2022 | $2,977 +1.9% | $451,070 |
| 2021 | $2,922 -1.6% | $451,070 +3.2% |
| 2020 | $2,969 +1% | $436,940 |
| 2019 | $2,940 -14.4% | $436,940 |
| 2018 | $3,433 | $436,940 +2834.5% |
| 2017 | $3,433 +18% | $14,890 -96% |
| 2016 | $2,910 +3.9% | $372,360 |
| 2015 | $2,801 +1.1% | $372,360 +16.5% |
| 2014 | $2,771 -53.4% | $319,570 |
| 2013 | $5,947 +138.2% | $319,570 |
| 2012 | $2,496 +1.2% | -- |
| 2011 | $2,467 +1.2% | -- |
| 2010 | $2,439 | -- |
| 2009 | -- | -- |
| 2008 | -- | -- |
| 2007 | -- | -- |
| 2006 | -- | -- |
| 2005 | -- | -- |
| 2004 | -- | -- |
| 2003 | -- | -- |
| 2002 | -- | -- |
| 2001 | -- | -- |
| 2000 | -- | -- |
Find assessor info on the county website
Monthly payment
Est. payment
Payment breakdown
Explore the cost of this home by adjusting the details. Changes won't be saved.Climate risks
Neighborhood: 29687
Nearby schools
GreatSchools rating
- 8/10Paris Elementary SchoolGrades: PK-5Distance: 1.9 mi
- 6/10Sevier Middle SchoolGrades: 6-8Distance: 1.9 mi
- 8/10Wade Hampton High SchoolGrades: 9-12Distance: 3.3 mi
Schools provided by the listing agent
- Elementary: Paris
- Middle: Sevier
- High: Wade Hampton
Source: Greater Greenville AOR. This data may not be complete. We recommend contacting the local school district to confirm school assignments for this home.
- $653,2003 bd3 ba3k sqft7 Beckworth Dr, Taylors, SC 29687Off Market
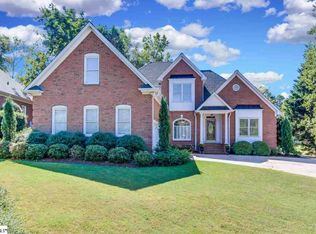
- $645,9003 bd2 ba3.4k sqft5 Beckworth Dr, Taylors, SC 29687Off Market
- $572,7003 bd2 ba2.1k sqft3 Beckworth Dr, Taylors, SC 29687Off Market
- $857,5003 bd3 ba2.9k sqft505 Cypress Links Way, Taylors, SC 29687Off Market
- $796,1005 bd4 ba3.7k sqft507 Cypress Links Way, Taylors, SC 29687Off Market
- $796,0004 bd4 ba3.2k sqft509 Cypress Links Way, Taylors, SC 29687Off Market
- $704,2004 bd3 ba2.8k sqft501 Cypress Links Way, Taylors, SC 29687Off Market
- $888,2004 bd3 ba3.6k sqft511 Cypress Links Way, Taylors, SC 29687Off Market
A local agent can set up tours, give advice and negotiate with sellers.
A local lender can help you make sure your offer is ready when you are.
Similar homes
- $735,0004 bd4 ba3.6k sqft200 Pebble Creek Dr, Taylors, SC 29687For Sale
 MLS ID #1594770, William Schearer, Distinguished Realty of SC. Greater Greenville AOR
 - $865,0006 bd4 ba4k sqft38 Devonhall Way, Taylors, SC 29687For Sale
 MLS ID #1594692, Ginnie Freeman, BHHS C Dan Joyner - Woodruff Rd. Greater Greenville AOR
 - $649,0004 bd4 ba3.1k sqft21 Brannons View Dr, Taylors, SC 29687For Sale
 MLS ID #1595143, Ryan Lentz, Servus Realty Group. Greater Greenville AOR
 - $849,9006 bd4 ba3.8k sqft307 Hala Ct, Greenville, SC 29609For Sale
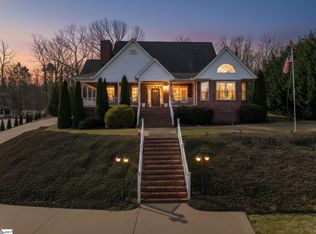 MLS ID #1582075, Jim Chambers, RE/MAX Moves Fountain Inn. Greater Greenville AOR
 - $859,5005 bd4 ba3.1k sqft10 Colonel Storrs Ct, Greer, SC 29650For SaleMLS ID #1597455, Anthony F. Gallo III, The Gallo Company. Greater Greenville AOR
- $895,0004 bd4 ba3.5k sqft14 Flicker Dr, Greenville, SC 29609For SaleMLS ID #1569058, Pamela Childress, BHHS C Dan Joyner - CBD. Greater Greenville AOR
- $799,9993 bd3 ba2.5k sqft8 Arezzo Dr, Greenville, SC 29609For SaleMLS ID #1598147, Tara Healy, Keller Williams DRIVE. Greater Greenville AOR
- $829,0003 bd4 ba3.4k sqft210 Steadman Way, Greer, SC 29650For SaleMLS ID #1597282, Mikel Ann Scott, Marchant Real Estate Inc.. Greater Greenville AOR
- $825,0005 bd4 ba4k sqft703 Garnett Way, Simpsonville, SC 29680For SaleMLS ID #1597329, Heather Barajas, Marchant Real Estate Inc.. Greater Greenville AOR
- $585,0004 bd4 ba2.8k sqft100 Moss Creek Ct, Greenville, SC 29609For SaleMLS ID #1594471, Lance Pittman, Casey Group Real Estate, LLC. Greater Greenville AOR
- $879,0004 bd4 ba5.2k sqft31 Silver Knoll Ct, Greer, SC 29651For SaleMLS ID #1590330, Krista Silver, Bauer & Hart. Greater Greenville AOR
- $740,0005 bd3 ba3.2k sqft118 Leesburg Peak, Greer, SC 29651For SaleMLS ID #1594657, Laura Szabo, Carolina Moves, LLC. Greater Greenville AOR
- $695,0005 bd4 ba3.6k sqft9 Belle Terre Ct, Greenville, SC 29609For SaleMLS ID #1590037, Jim Lampson, Jeff Cook Real Estate LPT Real. Greater Greenville AOR
- $799,0004 bd3 ba3.5k sqft723 Sugar Pine Ct, Greer, SC 29651For SaleMLS ID #339124, Connie Hart, Keller Williams Grv Upst. SAR as distributed by MLS GRID
- $850,0003 bd4 ba3k sqft4 Colonel Storrs Ct, Greer, SC 29650For SaleMLS ID #1596538, Lindsie Sink, BHHS C Dan Joyner - Augusta Rd. Greater Greenville AOR
- $729,9904 bd3 ba3.3k sqft212 Grandmont Ct, Greer, SC 29650For SaleMLS ID #1597685, Kathryn Curtis, Coldwell Banker Caine/Williams. Greater Greenville AOR
- $689,9005 bd3 ba3.3k sqft160 Chandler Crest Ct, Greer, SC 29651For SaleMLS ID #1598190, Caroline Croft, Coldwell Banker Caine/Williams. Greater Greenville AOR
- $720,0004 bd3 ba3k sqft133 River Oaks Rd, Greer, SC 29650For SaleMLS ID #1589204, Tri Duong, Re/Max HALO. Greater Greenville AOR
- $697,0004 bd4 ba3k sqft316 New Tarleton Way, Greer, SC 29650For SaleMLS ID #1595320, Lynn West, Coldwell Banker Caine/Williams. Greater Greenville AOR
- $548,0003 bd3 ba2.7k sqft300 Farmers Market St, Taylors, SC 29687For SaleMLS ID #1595225, Stephen Satterfield, Covenant Realty Group, LLC. Greater Greenville AOR
