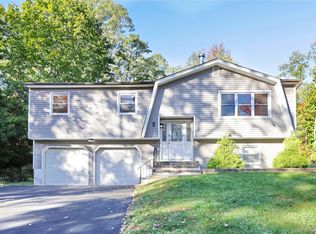
PRISTINE BEAUTY - Stunning and beautifully updated, this 4-bedroom, 3-full-bath home sits perfectly on a .35-acre cul-de-sac lot in a highly desirable neighborhood within the prestigious Pearl River School District.
Impeccably maintained and truly move-in ready, this exceptional home showcases gleaming hardwood floors, elegant wainscoting, crown molding, a beautiful bow window, and a striking wrought-iron staircase. The beautifully updated kitchen and baths blend modern design with everyday functionality. Sliding glass doors from the dining room open to a deck overlooking a spectacular private backyard oasis, complete with a gorgeous stone patio, pergola, and sparkling in-ground swimming pool-an entertainer’s dream and the perfect setting for relaxing and enjoying summer days. An attached, oversized two-car garage completes this exceptional home. Highlights include a generator, owned solar panels, an in-ground swimming pool, a swing set/play area, and a pergola. The property is centrally located to New York, New Jersey, and Westchester.
Pending
$899,000
9 Behrendt Drive, Pearl River, NY 10965
4beds
2,132sqft
Single Family Residence, Residential
Built in 1969
0.35 Acres Lot
$-- Zestimate®
$422/sqft
$-- HOA
What's special
- 82 days
- 95
- 0
Zillow last checked:
Listing updated:
Listed by:
Keller Williams Hudson Valley 845-639-0300,
Michael H. Canter 917-821-7223
Source: OneKey® MLS as distributed by MLS GRID,MLS#: 1032589
Facts & features
Interior
Bedrooms & bathrooms
- Bedrooms: 4
- Bathrooms: 3
- Full bathrooms: 3
Primary bedroom
- Description: Primary bedroom with en-suite bath
- Level: First
Bedroom 2
- Description: Bedroom
- Level: First
Bedroom 3
- Description: Bedroom
- Level: First
Bedroom 4
- Description: Bedroom
- Level: Lower
Primary bathroom
- Description: Primary en-suite bath
- Level: First
Bathroom 2
- Description: Updated full main bath
- Level: First
Bathroom 3
- Description: Full upated bath
- Level: Lower
Dining room
- Description: Formal dining room with sliders to outside deck and stairs to the fabulous backyard
- Level: First
Family room
- Description: Large family room with wood-burning fireplace
- Level: Lower
Kitchen
- Description: Updated eat-in kitchen
- Level: First
Laundry
- Description: Laundry room
- Level: Lower
Living room
- Description: Formal living room with bow window
- Level: First
Heating
- Forced Air, Hot Water
Cooling
- Central Air
Appliances
- Included: Dishwasher, Dryer, Gas Range, Refrigerator, Stainless Steel Appliance(s), Washer
- Laundry: Washer/Dryer Hookup, Laundry Room
Features
- Crown Molding, Eat-in Kitchen, Entrance Foyer, Formal Dining, Primary Bathroom, Quartz/Quartzite Counters, Recessed Lighting, Storage
- Flooring: Hardwood
- Attic: Partial
- Number of fireplaces: 1
- Fireplace features: Family Room
Interior area
- Total structure area: 2,132
- Total interior livable area: 2,132 sqft
Property
Parking
- Total spaces: 6
- Parking features: Attached, Driveway, Garage, Off Street
- Garage spaces: 2
- Has uncovered spaces: Yes
Features
- Levels: Bi-Level
- Patio & porch: Deck, Patio
- Exterior features: Mailbox
- Has private pool: Yes
- Pool features: In Ground
Lot
- Size: 0.35 Acres
Details
- Parcel number: 39248906801300020070000000
- Special conditions: None
Construction
Type & style
- Home type: SingleFamily
- Architectural style: Hi Ranch,Raised Ranch
- Property subtype: Single Family Residence, Residential
Materials
- Frame
Condition
- Estimated
- Year built: 1969
- Major remodel year: 2022
Utilities & green energy
- Sewer: Public Sewer
- Water: Public
- Utilities for property: Cable Available, Electricity Connected, Natural Gas Connected, Phone Connected, Sewer Connected, Water Connected
Community & HOA
HOA
- Has HOA: No
Location
- Region: Pearl River
Financial & listing details
- Price per square foot: $422/sqft
- Tax assessed value: $203,100
- Annual tax amount: $15,895
- Date on market: 8/26/2026
- Cumulative days on market: 26 days
- Listing agreement: Exclusive Right To Sell
- Electric utility on property: Yes
Estimated market value
Not available
Estimated sales range
Not available
Not available
Price history
| Date | Event | Price |
|---|---|---|
| 9/8/2026 | Pending sale | $899,000$422/sqft |
Source:  OneKey® MLS as distributed by MLS GRID #1032589 Report a problem | ||
| 8/26/2026 | Listed for sale | $899,000+60.5%$422/sqft |
Source: OneKey® MLS as distributed by MLS GRID #1032589 Report a problem | ||
| 3/25/2019 | Sold | $560,000-2.6%$263/sqft |
Source: OneKey® MLS as distributed by MLS GRID #H4856918 Report a problem | ||
| 2/2/2019 | Pending sale | $575,000$270/sqft |
Source: Keller Williams Realty Hudson Valley Realty #4856918 Report a problem | ||
| 1/12/2019 | Price change | $575,000-1.7%$270/sqft |
Source: Keller Williams Realty Hudson Valley Realty #4856918 Report a problem | ||
| 1/2/2019 | Listed for sale | $585,000+60.3%$274/sqft |
Source: Keller Williams Hudson Valley #4856918 Report a problem | ||
| 7/3/2000 | Sold | $365,000$171/sqft |
Source: Public Record Report a problem | ||
Public tax history
| Year | Property taxes | Tax assessment |
|---|---|---|
| 2025 | -- | $203,100 |
| 2024 | -- | $203,100 |
| 2023 | -- | $203,100 |
| 2022 | -- | $203,100 |
| 2021 | -- | $203,100 |
| 2020 | -- | $203,100 |
| 2019 | -- | $203,100 |
| 2018 | -- | $203,100 |
| 2017 | $11,048 | $203,100 |
| 2016 | -- | $203,100 |
| 2015 | -- | $203,100 |
| 2014 | -- | $203,100 |
| 2013 | -- | $203,100 |
| 2012 | -- | $203,100 |
| 2011 | -- | $203,100 |
| 2010 | -- | $203,100 |
| 2009 | -- | $203,100 |
| 2007 | -- | $203,100 |
| 2006 | -- | $203,100 |
| 2005 | -- | $203,100 |
| 2004 | -- | $203,100 |
| 2003 | -- | $203,100 |
| 2002 | -- | $203,100 +5.2% |
| 2001 | -- | $193,100 |
| 2000 | -- | $193,100 |
Find assessor info on the county website
Monthly payment
Climate risks
Neighborhood: 10965
Nearby schools
Schools provided by the listing agent
- Elementary: Evans Park
- Middle: Pearl River Middle School
- High: Pearl River High School
Source: OneKey® MLS as distributed by MLS GRID. This data may not be complete. We recommend contacting the local school district to confirm school assignments for this home.
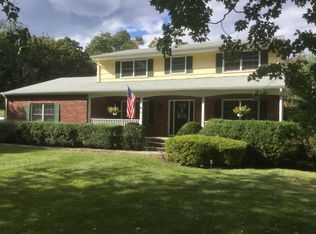
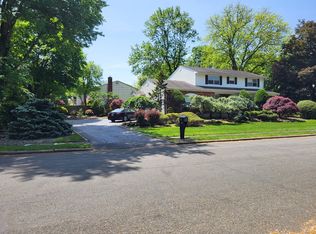
Similar homes
- $850,0004 bd3 ba2.7k sqft123 S Middletown Road, Pearl River, NY 10965For Sale

 MLS ID #1063608, Nicole Galante, Listing by: Julia B Fee Sothebys Int. Rlty. OneKey® MLS as distributed by MLS GRID
- $850,0005 bd2 ba2.1k sqft27 Will Rogers Lane, Nanuet, NY 10954For Sale
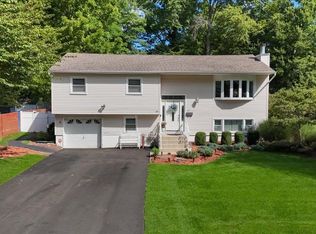 MLS ID #1047522, Muharem L. Hasan, Listing by: Weichert Realtors. OneKey® MLS as distributed by MLS GRID
- $925,0004 bd3 ba1.8k sqft111 Smith Hill Road, Suffern, NY 10901For Sale
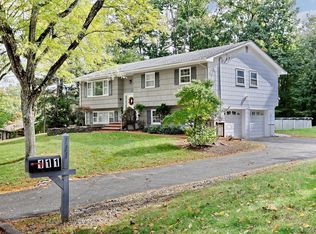 MLS ID #1058316, Brenda E Towns, Listing by: Keller Williams Hudson Valley. OneKey® MLS as distributed by MLS GRID
- $899,9994 bd3 ba1.8k sqft4 Earl Court, Monsey, NY 10952For Sale
 MLS ID #1063985, Aura Deyong, Listing by: eRealty Advisors, Inc. OneKey® MLS as distributed by MLS GRID
- $925,0004 bd3 ba2.3k sqft3 Round Pond Court, New City, NY 10956For SaleMLS ID #1065209, Gwen Weiss, Listing by: Keller Williams Hudson Valley. OneKey® MLS as distributed by MLS GRID
- $950,0003 bd3 ba2k sqft15 Ramapo Lane, Chestnut Ridge, NY 10952For SaleMLS ID #1048043, Carolee Chirico, Listing by: Keller Williams Valley Realty. OneKey® MLS as distributed by MLS GRID
- $669,0003 bd3 ba1.7k sqft157 Martin Place, Pearl River, NY 10965For SaleMLS ID #1059640, Jillian Laga, Listing by: Keller Williams Valley Realty. OneKey® MLS as distributed by MLS GRID
- $825,0004 bd3 ba1.9k sqft21 Arbor Lane, Bardonia, NY 10954For SaleMLS ID #1019969, Janet M Farsetta, Listing by: Howard Hanna Rand Realty. OneKey® MLS as distributed by MLS GRID
- $975,0004 bd3 ba2.3k sqft106 S Airmont Road, Suffern, NY 10901For SaleMLS ID #1060335, Chaim Katz, Listing by: Metrex Realty INC. OneKey® MLS as distributed by MLS GRID
- $1,099,0004 bd3 ba2k sqft2 Eileen Court, Airmont, NY 10901For SaleMLS ID #1064077, Theresa Negast, Listing by: One Rock Real Estate, LLC. OneKey® MLS as distributed by MLS GRID
- $999,0006 bd4 ba2.2k sqft169 S Pascack Road, Nanuet, NY 10954For SaleMLS ID #1064388, Avraham Taub, Listing by: Rockland Hill Realty LLC. OneKey® MLS as distributed by MLS GRID
- $979,0005 bd4 ba2.4k sqft56 Old Western Highway, Blauvelt, NY 10913For SaleMLS ID #1054132, Margaret C Boyle, Listing by: Keller Williams Hudson Valley. OneKey® MLS as distributed by MLS GRID
- $1,050,0004 bd3 ba2.4k sqft104 S Airmont Road, Suffern, NY 10901For SaleMLS ID #1056813, David Jacobi, Listing by: Keller Williams Valley Realty. OneKey® MLS as distributed by MLS GRID
- $799,0004 bd3 ba2k sqft5 Deer Meadow Drive, West Nyack, NY 10994For SaleMLS ID #1026080, Niurka Rodriguez, Listing by: Coldwell Banker Realty. OneKey® MLS as distributed by MLS GRID
- $999,0004 bd3 ba2.4k sqft5 Cairngorm Road, New City, NY 10956For SaleMLS ID #1045866, Rikki Drillman, Listing by: Q Home Sales. OneKey® MLS as distributed by MLS GRID
- $729,9275 bd3 ba2.1k sqft27 Pierce Street, Nanuet, NY 10954For SaleMLS ID #1059344, Wayne C. Tucker, Listing by: Howard Hanna Rand Realty. OneKey® MLS as distributed by MLS GRID
- $749,9994 bd3 ba2.4k sqft3 Tara Drive, Pomona, NY 10970For SaleMLS ID #1039361, Joseph Lippolis, Listing by: BHHS River Towns Real Estate. OneKey® MLS as distributed by MLS GRID
- $1,075,0004 bd3 ba2.7k sqft25 Ackerman Avenue, Airmont, NY 10901For SaleMLS ID #1027879, Jaya Varghese, Listing by: American Luxury Homes. OneKey® MLS as distributed by MLS GRID
- $999,0004 bd3 ba2.2k sqft556 Babbling Brook Lane, Valley Cottage, NY 10989For SaleMLS ID #1038946, Margo Bohlin, Listing by: Howard Hanna Rand Realty. OneKey® MLS as distributed by MLS GRID
- $939,0004 bd3 ba2.1k sqft167 Holbrook Lane, Briarcliff Manor, NY 10510For SaleMLS ID #1063847, Valerie Cascione, Listing by: Compass Greater NY, LLC. OneKey® MLS as distributed by MLS GRID
