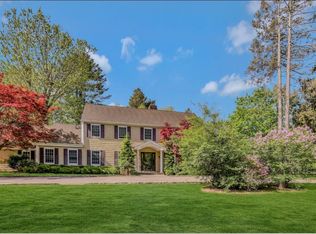
Upper Brookville. Paying homage to the grand estates of Long Islands glorious Golden Age, this majestic brick, six-bedroom, seven-bath, two-powder room Georgian manor commands over five exquisitely landscaped acres of serenity and seclusion. Entered through massive iron gates off a quiet cul-de-sac, this exquisitely appointed, pristine estate shares a street with six equally magnificent properties in the Gold Coast village of Upper Brookville. Long a popular location for the elite to build their grand residences, its beautiful wooded countryside is dotted with gorgeous two to five-plus acre properties. Its approximate 1,700 residents enjoy a great location convenient to boating, golf, equestrian facilities, quaint village shopping, museums, and Long Island Railroad putting them within approximately a 40-minute commute to Manhattan. As if welcoming you home with open arms, two wings radiate out from a central entrance tower featuring a large portico and soaring arched clerestory. An expansive front courtyard and a side service area, accessing two oversized two-car garages, provide ample parking for guests. A Grand Manor shangle roof, towering chimneys, and dentil detailing beneath the soffits may remind you of a stately English country gentlemans house, as does the homes interior. Encircled by a grove of mature trees, the estates sweeping lawns enfold three spacious stone patios, all connected by stepping-stone pathways, which also lead to a delightful inground pool and spa. Estate fencing, a huge stone surround, and a charming pool house, featuring a vaulted center room with double sliders, kitchenette, full bath, changing room, and outdoor shower, provide an inviting venue for summer entertaining. Enter through arched double entry doors and be enthralled by the three-story entrance foyer where sunlight dances across French limestone floors with black slate inserts, and a graceful bridal staircase with American walnut piano finished handrail carries your eye upward past massive crown molding to a ceiling with hand-painted circular floral mural. From this grand entry, a unique floor plan fans out into the principal rooms like the digits on your hand. To the left, three steps descend into the country-club-like great room with towering coffered cathedral ceiling and gleaming random-plank walnut floors. Five sets of French doors with transom lights open to a spacious stone patio and formal garden. A huge custom walnut bar, with extensive built-ins, a granite-countertop, and brass foot rail, invites you to sit and enjoy a drink while watching the game on TV or your friends playing a game on the pool table behind you. The centerpiece of the room is a breathtaking Tudor-arched grand fireplace with ornate walnut mantel ascending to the ceiling. Iron-filigree gates flanking the hearth, open to an equally congenial gathering place, the solarium, boasting wrap around glass windows, tongue-and-groove cathedral ceiling, and blue stone floors, allowing you to enjoy the beauty of the grounds year-round. Just to the right of the great room, a short hallway, accessing an onyx and Sherle Wagner powder room, leads into the spacious and inviting living room that opens to the rear patio. Exquisitely crafted maple fielded paneling enfolds the room showcasing a stunning fireplace with matching maple mantel. An alcove flanked by lower level stairs and coat closet, leads you through double doors into the library/study that also opens to the rear patio. Oversized herringbone Jatoba floors and rich mahogany wood in the moldings, built-ins, and majestic custom handmade carved fireplace creates a retreat you wont want to leave.Regal in size and appointments, the opulent formal dining room sets the stage for magnificent banquets. With its corbel and acanthus-leaf crown moldings, its boiserie-adorned fielded paneling and fireplace, and its herringbone Teak hardwood floors, it delights the eye at every turn. Leaded-glass French doors open to the foyer next to an alcove leading to the family room. This generous space is illuminated by a huge bay window with custom built-in banquette. An inviting fireplace, flanked by built-in bookcases and entertainment center, invites you to sit and relax for a while. Entered from the dining room and foyer, the sunny and spacious butlers pantry with extensive custom cabinetry and farm sink, flows into and coordinates with, the immense country kitchen. Although designed for entertaining on a grand scale, this chefs delight offers a warm and cozy ambiance. Its custom maple cabinetry with Delft blue tile backsplash makes everyone feel at home, and its high-end appliances make meal prep a breeze. These include side-by-side, full-size Sub-Zero refrigerator and freezer, two Miele integrated dishwashers, a microwave, and a Viking professional-grade six-burner gas range with grill, griddle, and two large ovens. Travertine Scabos floors flow into a sunny breakfast area, with huge bay window, and into a service hallway with access to the laundry room (with two washers, dryers, and sink), walk-in pantry, lovely powder room, side entrance mudroom porch, and the two garages; an oversized 2 car garage with attic on one side of the hallway and the second oversized 2 car garage on the other side of the hallway. The kitchen also accesses the family room and back staircase leading to the upper level and another staircase leading to the lower level.From the upstairs balcony overlooking the foyer, double doors open to the palatial French Empire Master Suite where custom built-ins wrap around a semicircular wall in the bedroom. A lavish onyx master bath with large shower, Jacuzzi tub and makeup vanity that is flanked by twin vanities, plus a room-sized, four-season closet stand ready to spoil you. A wide hallway with wainscot and massive moldings leads to five additional five-star bedrooms with designer baths en suite, linen and utility closets, stairs to the kitchen, and stairs to the semi-finished third floor. A full lower level with high ceilings, a gym, a walk-in cedar closet, a wine cellar, an expansive open floor plan, and accessed by three staircases, provides endless opportunities for entertaining space.With all the grace and charm of a Great Gatsby estate in the fabled early Twentieth Century Gold Coast, this twenty-year-young estate is in pristine condition and offers many luxury amenities of today in an ideal location close to everything the North Shore has to offer. Come experience the quintessence of a luxury Gold Coast living.
This property is not currently displayed as for sale or rent on Zillow. This may be different from what's on other websites or public sources.