Skip main navigation
Off market
  • $387,800

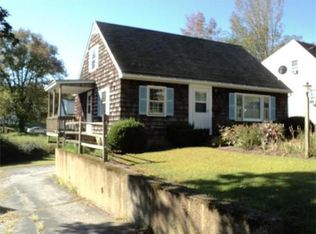
    9 Bellevue Ave, Southbridge, MA 01550

    4beds
    1,718sqft
    Single Family Residence
    Built in 1954
    7,150 Square Feet Lot
    $387,800 Zestimate®
    $226/sqft
    $2,822 Estimated rent

    Home value

    $387,800

    $368,000 - $407,000

    $2,822/mo

    Zestimate® history
    Loading
    Loading...

    Owner options

    List your home for rent

    $2,822/mo

    Rent Zestimate®

    Find your next renter with Zillow Rental Manager. Plus, with online applications, you can quickly screen prospective tenants – for free.

    Learn more

    $2,822/mo

    Rent Zestimate®

    Refinance and save

    $2,486/mo

    Est. payment

    Refinancing to a lower rate could help reduce your monthly payments and save thousands over the life of the loan.

    See today's rates

    $2,486/mo

    Est. payment

    Explore your selling options

    Work with a Zillow partner agent

    Leverage their expertise and Zillow's premium Showcase listings to get your home seen by more buyers.

    Get started

    List with your own agent

    Get your home in front of millions of buyers by listing it on Zillow.

    Learn how to do it

    Sell it yourself

    Take full control of how buyers see your home on Zillow by listing For Sale by Owner (FSBO).

    List your home

    What's special

    Manageable sized yardReplacement windowsLarge walk out basementOversized garage

    Tucked away on a Quiet, Tree Lined Neighborhood find this 3-4 Bedrm, 2 Full Bath, Brick Style Cape Cod Home. Located on the Sturbridge Side of Town close to Westville Recreational Area that Offers an Outdoor Lifestyle right Outside your Back Yard. Enjoy Fishing, Kayaking, Swimming & Walking Trails... Yet close to all Area Amenities of Shops, Restaurants, UMass/Harrington Hospital Campus, Schools & Banking. A Formal Foyer Entry, leads you into the Living Rm that loops around to a 1st Flr Master Bedrm & Den. The Kitchen leads out to a 4 Season Sun Porch. Upstairs find 2 Bedrms, A Balcony, A Bonus Rm/Closet & another Full Bath. A Large Walk Out Basement contains a Separate Rm w/ Storage (used as a Wine Cellar by Former Owner). Hardwoods, Replacement Windows, Plaster Ceilings. A Manageable Sized Yard with a 2 Car Electrified, Oversized Garage & Off Street Parking. Waiting for your updates. Close to RT 84/CT,Rt. 90/MA Pike, 20 & 9. Hour to airports (Bos, Prov & Htfrd)

    This property is off market, which means it's not currently listed for sale or rent on Zillow. This may be different from what's available on other websites or public sources.

    Zillow last checked:

    Listing updated:

    Listed by:

    Cynthia Sowa Forgit 508-446-3967,

    RE/MAX Prof Associates 508-347-9595

    Bought with:

    The Best Buy Team

    Media Realty LLC

    Source: MLS PIN,MLS#: 73098522

    Facts & features

    Interior

    Bedrooms & bathrooms
    • Bedrooms: 4
    • Bathrooms: 2
    • Full bathrooms: 2
    • Main level bedrooms: 2
    Primary bedroom
    • Features: Closet, Flooring - Hardwood
    • Level: Main,First
    Bedroom 2
    • Features: Closet, Flooring - Hardwood
    • Level: Main,First
    Bedroom 3
    • Features: Closet, Flooring - Wall to Wall Carpet
    • Level: Second
    Bedroom 4
    • Features: Closet, Flooring - Wall to Wall Carpet, Deck - Exterior, Exterior Access
    • Level: Second
    Bathroom 1
    • Features: Bathroom - Full, Bathroom - Tiled With Tub & Shower, Closet, Flooring - Vinyl
    • Level: First
    Bathroom 2
    • Features: Bathroom - With Shower Stall, Closet
    • Level: Second
    Kitchen
    • Features: Closet, Flooring - Vinyl, Dining Area
    • Level: First
    Living room
    • Features: Flooring - Hardwood, Flooring - Wall to Wall Carpet, Window(s) - Picture, Exterior Access
    • Level: First
    Heating
    • Baseboard, Oil
    Cooling
    • None
    Appliances
    • Included: Electric Water Heater, Water Heater, Range, Dishwasher, Refrigerator
    • Laundry: In Basement, Electric Dryer Hookup, Washer Hookup
    Features
    • Entrance Foyer, Sun Room
    • Flooring: Wood, Tile, Carpet, Flooring - Stone/Ceramic Tile, Flooring - Vinyl
    • Doors: Storm Door(s)
    • Windows: Bay/Bow/Box, Storm Window(s), Screens
    • Basement: Full,Walk-Out Access,Interior Entry,Concrete,Unfinished
    • Has fireplace: No
    Interior area
    • Total structure area: 1,718
    • Total interior livable area: 1,718 sqft

    Property

    Parking
    • Total spaces: 10
    • Parking features: Detached, Garage Door Opener, Storage, Garage Faces Side, Paved Drive, Off Street, Tandem, Paved
    • Garage spaces: 2
    • Uncovered spaces: 8
    Features
    • Patio & porch: Porch - Enclosed, Deck - Roof, Patio
    • Exterior features: Porch - Enclosed, Deck - Roof, Patio, Rain Gutters, Screens, Fenced Yard, Stone Wall
    • Fencing: Fenced/Enclosed,Fenced
    Lot
    • Size: 7,150 Square Feet
    • Features: Cleared, Gentle Sloping, Level
    Details
    • Parcel number: M:0050 B:0098 L:00001,3979214
    • Zoning: R1

    Construction

    Type & style
    • Home type: SingleFamily
    • Architectural style: Cape
    • Property subtype: Single Family Residence
    Materials
    • Brick
    • Foundation: Block, Stone
    • Roof: Shingle,Rubber
    Condition
    • Year built: 1954

    Utilities & green energy

    • Electric: Generator, Circuit Breakers, Generator Connection
    • Sewer: Public Sewer
    • Water: Public
    • Utilities for property: for Electric Range, for Electric Oven, for Electric Dryer, Washer Hookup, Generator Connection

    Community & HOA

    Community
    • Features: Public Transportation, Shopping, Park, Walk/Jog Trails, Golf, Medical Facility, Laundromat, Highway Access, House of Worship, Private School, Public School
    HOA
    • Has HOA: No
    Location
    • Region: Southbridge

    Financial & listing details

    • Price per square foot: $226/sqft
    • Tax assessed value: $244,000
    • Annual tax amount: $3,865
    • Date on market: 12/29/2025
    • Listing terms: Estate Sale
    • Exclusions: Sellers Personal Property
    • Road surface type: Paved

    Price history

    DateEventPrice
    6/30/2023Sold$340,000+1.5%$198/sqft
    Source: MLS PIN #73098522 Report a problem
    4/27/2023Contingent$335,000$195/sqft
    Source: MLS PIN #73098522 Report a problem
    4/13/2023Listed for sale$335,000$195/sqft
    Source: MLS PIN #73098522 Report a problem

    Public tax history

    YearProperty taxesTax assessment
    2025$4,432 +12%$302,300 +16.5%
    2024$3,958 +2.4%$259,400 +6.3%
    2023$3,865 +5.6%$244,000 +19.3%
    2022$3,661 -1.1%$204,500 +7.3%
    2021$3,703 +7.7%$190,500 +7.9%
    2020$3,438 +11.5%$176,500 +18.8%
    2018$3,083 +0.5%$148,600 -0.3%
    2017$3,067 +6.2%$149,100 +4.3%
    2016$2,888 -6.1%$142,900 -5.4%
    2015$3,074 +7.6%$151,000 +3.8%
    2014$2,858 +0.7%$145,500 -5.3%
    2013$2,839 -1.5%$153,700 -4.9%
    2012$2,883 +3.6%$161,700 -0.4%
    2011$2,784 +2.6%$162,400 -9.3%
    2010$2,714 +2.7%$179,000 -14.6%
    2009$2,643 +3.4%$209,600 -3.2%
    2008$2,557 +4.4%$216,500 -0.9%
    2007$2,449 +6.4%$218,500 +10.5%
    2006$2,301 +19.5%$197,700 +18%
    2005$1,926 +2.8%$167,500 +5.3%
    2004$1,873 +6.5%$159,000 +46.8%
    2003$1,758 +3.4%$108,300 +0.6%
    2001$1,700 $107,700
    Find assessor info on the county website

    Neighborhood: 01550

    Nearby schools

    GreatSchools rating
    Get a cash offer in 3 minutes
    Find out how much your home could sell for in as little as 3 minutes with a no-obligation cash offer.
    Estimated market value
    $387,800
    Get a cash offer in 3 minutes
    Find out how much your home could sell for in as little as 3 minutes with a no-obligation cash offer.
    Estimated market value
    $387,800