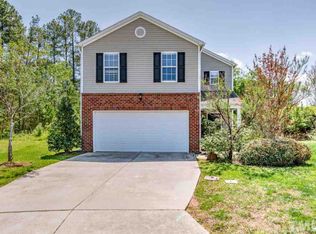
*$5,000 Seller Paid Closing Cost Credit and Home Warranty INCLUDED* Spacious living at an awesome price point in a convenient Durham location! This 4 bedroom, 2.5 bath home sits on a quiet cul-de-sac and offers a flexible floor plan with a first-level bedroom and an upstairs loft perfect for guests, work-from-home or extra living space. The family room features a cozy gas fireplace and opens to a kitchen with generous cabinet space for everyday living and entertaining. The large owner's suite includes a soaking tub and separate shower for a true retreat along with a walk-in closet. Enjoy wooded privacy in the backyard, complete with a wood deck. Recent major updates include a roof replacement in 2024 and HVAC in 2025. Refrigerator, washer and dryer convey. An exceptional value and rare opportunity for space, comfort and limitless potential!
Sold for $385,000
Zillow last checked:
Listing updated:
Bought with:
Keysheen Hinton, 351655
Keller Williams Elite Realty
Source: Doorify MLS,MLS#: 10165715
Price history
| Date | Event | Price |
|---|---|---|
| 7/21/2026 | Sold | $385,000$191/sqft |
Source:  Doorify MLS #10165715 Report a problem Doorify MLS #10165715 Report a problem | ||
| 6/25/2026 | Pending sale | $385,000$191/sqft |
Source: Doorify MLS #10165715 Report a problem | ||
| 6/23/2026 | Price change | $385,000-1.3%$191/sqft |
Source: Doorify MLS #10165715 Report a problem | ||
| 6/13/2026 | Price change | $390,000-2.3%$194/sqft |
Source: Doorify MLS #10165715 Report a problem | ||
| 6/3/2026 | Price change | $399,000-1.5%$198/sqft |
Source: Doorify MLS #10165715 Report a problem | ||
| 5/25/2026 | Price change | $405,000-1.2%$201/sqft |
Source: Doorify MLS #10165715 Report a problem | ||
| 5/8/2026 | Listed for sale | $410,000+135.6%$204/sqft |
Source: Doorify MLS #10165715 Report a problem | ||
| 7/16/2011 | Listing removed | $174,000$86/sqft |
Source: Success Realty #1776386 Report a problem | ||
| 4/1/2011 | Listed for sale | $174,000-2%$86/sqft |
Source: Success Realty #1776386 Report a problem | ||
| 3/2/2011 | Sold | $177,546+4.1%$88/sqft |
Source: Public Record Report a problem | ||
| 2/27/2006 | Sold | $170,500$85/sqft |
Source: Public Record Report a problem | ||

Get a cash offer in 3 minutes
Find out how much your home could sell for in as little as 3 minutes with a no-obligation cash offer.
Estimated market value
$385,000
