Skip main navigation
Sold for $330,900
  • $330,900

    9 Bellrose Street, Stafford, CT 06076

    4beds
    1,696sqft
    Single Family Residence
    Built in 1895
    0.57 Acres Lot
    $364,800 Zestimate®
    $195/sqft
    $2,786 Estimated rent

    Home value

    $364,800

    $317,000 - $420,000

    $2,786/mo

    Zestimate® history
    Loading
    Loading...

    Owner options

    List your home for rent

    $2,786/mo

    Rent Zestimate®

    Find your next renter with Zillow Rental Manager. Plus, with online applications, you can quickly screen prospective tenants – for free.

    Learn more

    $2,786/mo

    Rent Zestimate®

    Refinance and save

    $2,357/mo

    Est. payment

    Refinancing to a lower rate could help reduce your monthly payments and save thousands over the life of the loan.

    See today's rates

    $2,357/mo

    Est. payment

    Explore your selling options

    Work with a Zillow partner agent

    Leverage their expertise and Zillow's premium Showcase listings to get your home seen by more buyers.

    Get started

    List with your own agent

    Get your home in front of millions of buyers by listing it on Zillow.

    Learn how to do it

    Sell it yourself

    Take full control of how buyers see your home on Zillow by listing For Sale by Owner (FSBO).

    List your home

    What's special

    Stylish tile backsplashFantastic yardSpacious bathroomLarge first-floor bedroomTile floorBeautiful hardwood floorsLaundry room
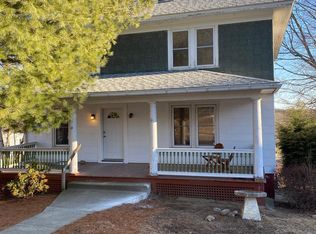
    Welcome to this spacious 4-bedroom, 1.5-bath Colonial home, featuring large rooms and a fantastic yard! This property boasts a solar system, carport, and a charming 2-story barn. The bright white kitchen features a tile floor, a stylish tile backsplash, ample counter space, and plenty of cabinetry for storage. Beautiful hardwood floors run throughout the home, including beneath the carpeting in all four bedrooms. The expansive dining area flows seamlessly into a generous family room, creating an inviting space for gatherings. The large first-floor bedroom offers flexibility for various uses, such as a home office or additional living space. Upstairs, you'll find three more bedrooms and a spacious bathroom that doubles as a laundry room. The lower level has potential for additional living space. Enjoy one of the largest yards in the neighborhood, perfect for outdoor activities and entertaining. The 2-story barn includes a partially finished upper level that serves as a game room-complete with a pool table! Conveniently located just a short distance to local shops and restaurants. This well-maintained property has energy efficient solar panels and is connected to public water and sewer. Don't miss out on this fantastic opportunity!

    Zillow last checked:

    Listing updated:

    Listed by:

    Mary E. Wisneski 860-982-0751,

    Redfin Corporation 203-349-8711

    Bought with:

    Jenny Dazy

    KW Legacy Partners

    Source: Smart MLS,MLS#: 24054703MLS Logo

    Facts & features

    Interior

    Bedrooms & bathrooms
    • Bedrooms: 4
    • Bathrooms: 2
    • Full bathrooms: 1
    • 1/2 bathrooms: 1
    Primary bedroom
    • Features: Ceiling Fan(s), Wall/Wall Carpet
    • Level: Upper
    Bedroom
    • Features: Ceiling Fan(s), Wall/Wall Carpet
    • Level: Main
    Bedroom
    • Features: Wall/Wall Carpet
    • Level: Upper
    Bedroom
    • Features: Wall/Wall Carpet
    • Level: Upper
    Bathroom
    • Features: Tile Floor
    • Level: Main
    Bathroom
    • Features: Full Bath, Tub w/Shower, Laundry Hookup, Tile Floor
    • Level: Upper
    Dining room
    • Features: Hardwood Floor
    • Level: Main
    Kitchen
    • Features: Tile Floor
    • Level: Main
    Living room
    • Features: Ceiling Fan(s), Hardwood Floor
    • Level: Main
    Heating
    • Forced Air, Oil
    Cooling
    • None
    Appliances
    • Included: None, Electric Water Heater
    • Laundry: Upper Level
    Features
    • Basement: Full
    • Attic: Access Via Hatch
    • Has fireplace: No
    Interior area
    • Total structure area: 1,696
    • Total interior livable area: 1,696 sqft
    • Finished area above ground: 1,696

    Property

    Parking
    • Parking features: None
    Features
    • Patio & porch: Enclosed, Porch
    • Exterior features: Rain Gutters
    Lot
    • Size: 0.57 Acres
    Details
    • Additional structures: Barn(s)
    • Parcel number: 1644030
    • Zoning: C

    Construction

    Type & style
    • Home type: SingleFamily
    • Architectural style: Colonial
    • Property subtype: Single Family Residence
    Materials
    • Vinyl Siding
    • Foundation: Masonry, Stone
    • Roof: Asphalt
    Condition
    • New construction: No
    • Year built: 1895

    Utilities & green energy

    • Sewer: Public Sewer
    • Water: Public
    Green energy
    • Energy generation: Solar

    Community & neighborhood

    Community
    • Community features: Medical Facilities, Park, Shopping/Mall
    Location
    • Region: Stafford Springs

    Price history

    DateEventPrice
    1/8/2025Sold$330,900+10.3%$195/sqft
    Source: Smart MLS #24054703 Report a problem
    10/22/2024Listed for sale$299,900+11.9%$177/sqft
    Source: Smart MLS #24054703 Report a problem
    10/28/2021Sold$268,000-2.5%$158/sqft
    Source: Smart MLS #170426463 Report a problem
    9/21/2021Contingent$274,900$162/sqft
    Source: Smart MLS #170426463 Report a problem
    8/31/2021Price change$274,900-1.8%$162/sqft
    Source: Smart MLS #170426463 Report a problem
    8/5/2021Listed for sale$279,900+30.2%$165/sqft
    Source: Smart MLS #170426463 Report a problem
    6/2/2018Listing removed$1,700$1/sqft
    Source: Arute Realty Group LLC #170087029 Report a problem
    5/23/2018Listed for rent$1,700$1/sqft
    Source: Arute Realty Group LLC #170087029 Report a problem
    10/9/2007Sold$215,000+59.3%$127/sqft
    Source: Smart MLS #G468889 Report a problem
    6/20/2007Sold$135,000+10.7%$80/sqft
    Source: Public Record Report a problem
    4/3/2002Sold$122,000+19.6%$72/sqft
    Source: Public Record Report a problem
    10/26/1998Sold$102,000-15%$60/sqft
    Source: Public Record Report a problem
    12/30/1994Sold$120,000$71/sqft
    Source: Public Record Report a problem

    Public tax history

    YearProperty taxesTax assessment
    2025$4,973 +0.7%$119,420
    2024$4,940 +5.3%$119,420
    2023$4,692 +3.2%$119,420
    2022$4,545 +2.3%$119,420
    2021$4,444 +10.8%$119,420 +10.8%
    2020$4,011 $107,800
    2019$4,011 +1.8%$107,800
    2018$3,939 +1%$107,800
    2017$3,901 +1.2%$107,800
    2016$3,856 -6.4%$107,800 -6.8%
    2015$4,118 +1%$115,640
    2014$4,076 +0%$115,640
    2013$4,075 +2.3%$115,640
    2012$3,984 +1.3%$115,640 -14.8%
    2011$3,931 +3.6%$135,730
    2010$3,795 +2.8%$135,730
    2009$3,693 +6.2%$135,730
    2008$3,479 +4.1%$135,730
    2006$3,343 +23.5%$135,730 +82.4%
    2005$2,706 +8.7%$74,410 -0.1%
    2004$2,490 +6.2%$74,480
    2003$2,344 -20%$74,480 -37%
    1995$2,931 $118,200

    Find assessor info on the county website

    Neighborhood: 06076

    Nearby schools

    GreatSchools rating
    Schools provided by the listing agent
    • High: Stafford

    Source: Smart MLS. This data may not be complete. We recommend contacting the local school district to confirm school assignments for this home.

    Get pre-qualified for a loan
    At Zillow Home Loans, we can pre-qualify you in as little as 5 minutes with no impact to your credit score.

    An equal housing lender. NMLS #10287.

    Sell for more on Zillow
    Get a Zillow Showcase℠ listing at no additional cost and you could sell for .
    $364,800
    2% more
    +$7,296
    With Zillow Showcase(estimated)
    $372,096